July 25th, 2026
Architects you need to know: Gio Ponti The architect who went from chair to skyscraper
This article is part of the series Architects you need to know. The previous chapters explore the work of Carlo Mollino, Samuel Ross, Lina Bo Bardi, Gaetano Pesce, Patricia Urquiola, Carlo Scarpa and Rem Koolhaas.
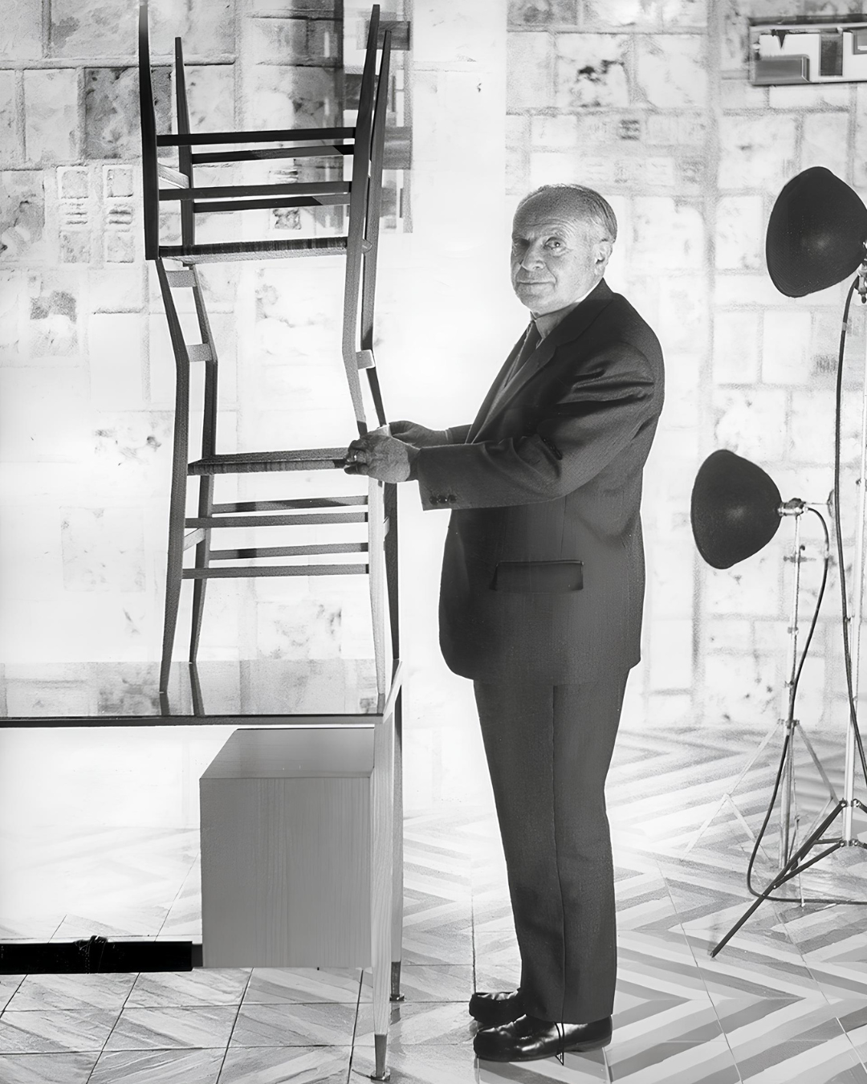
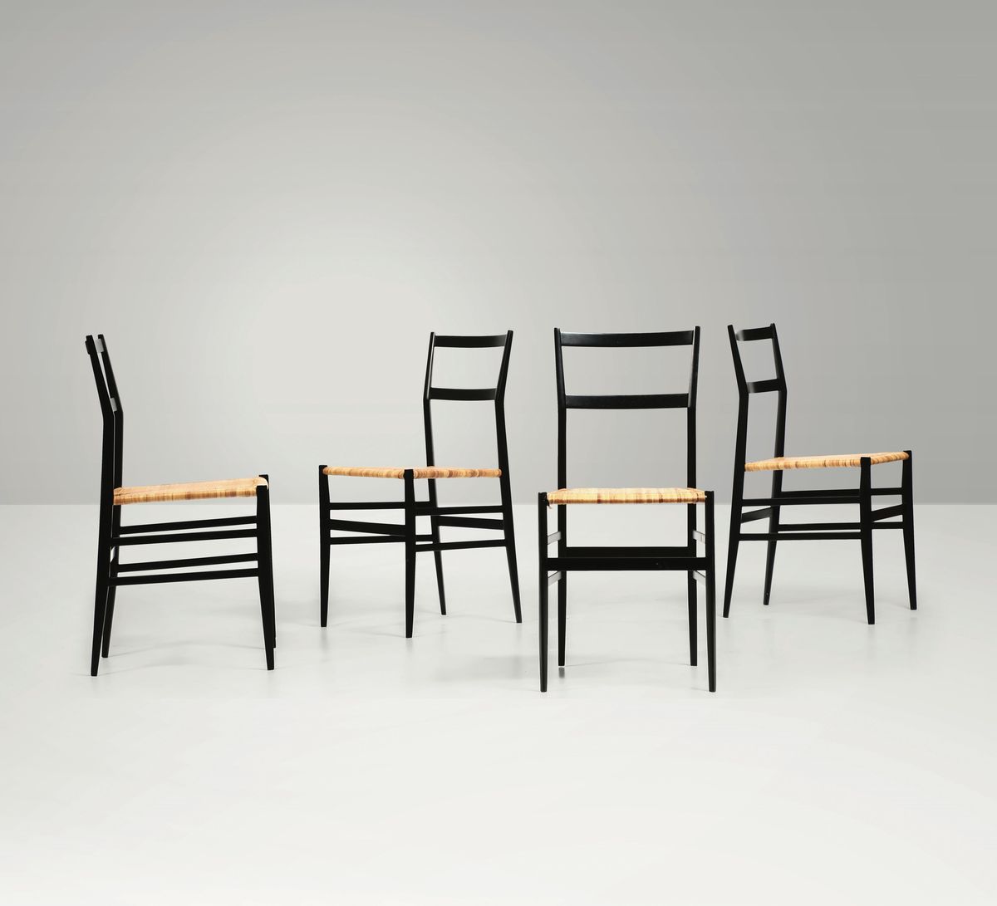
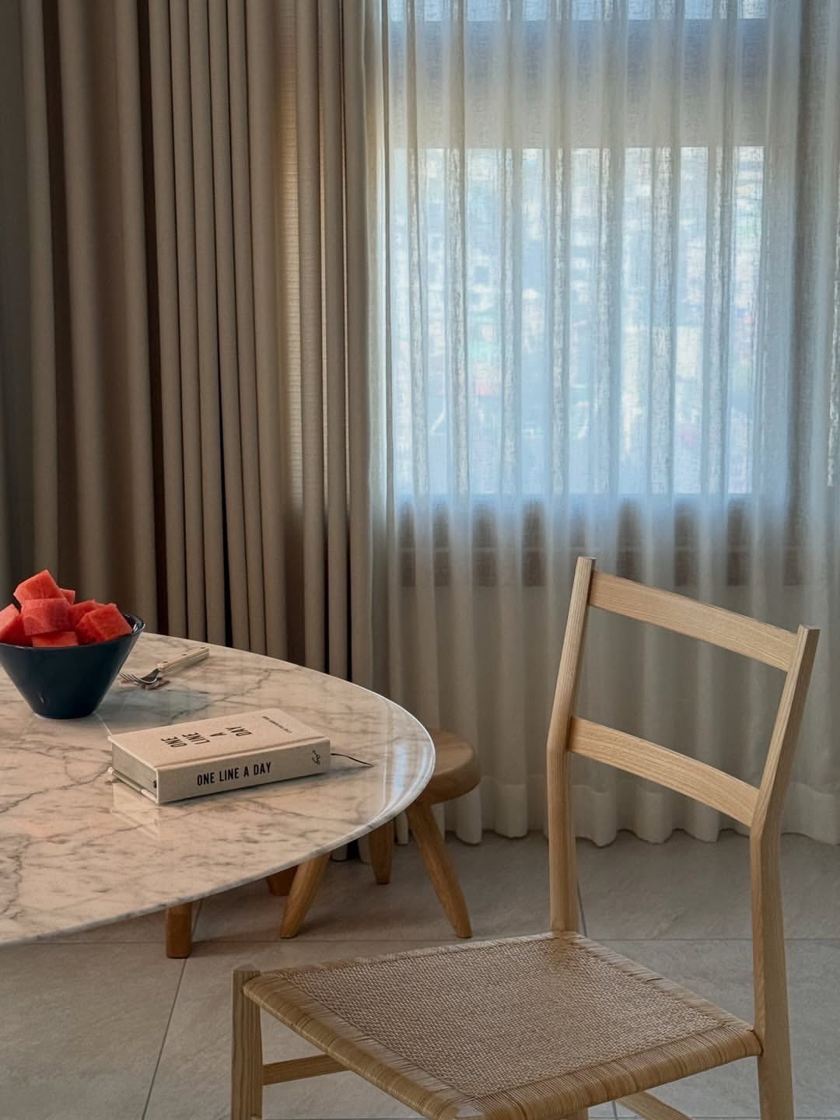
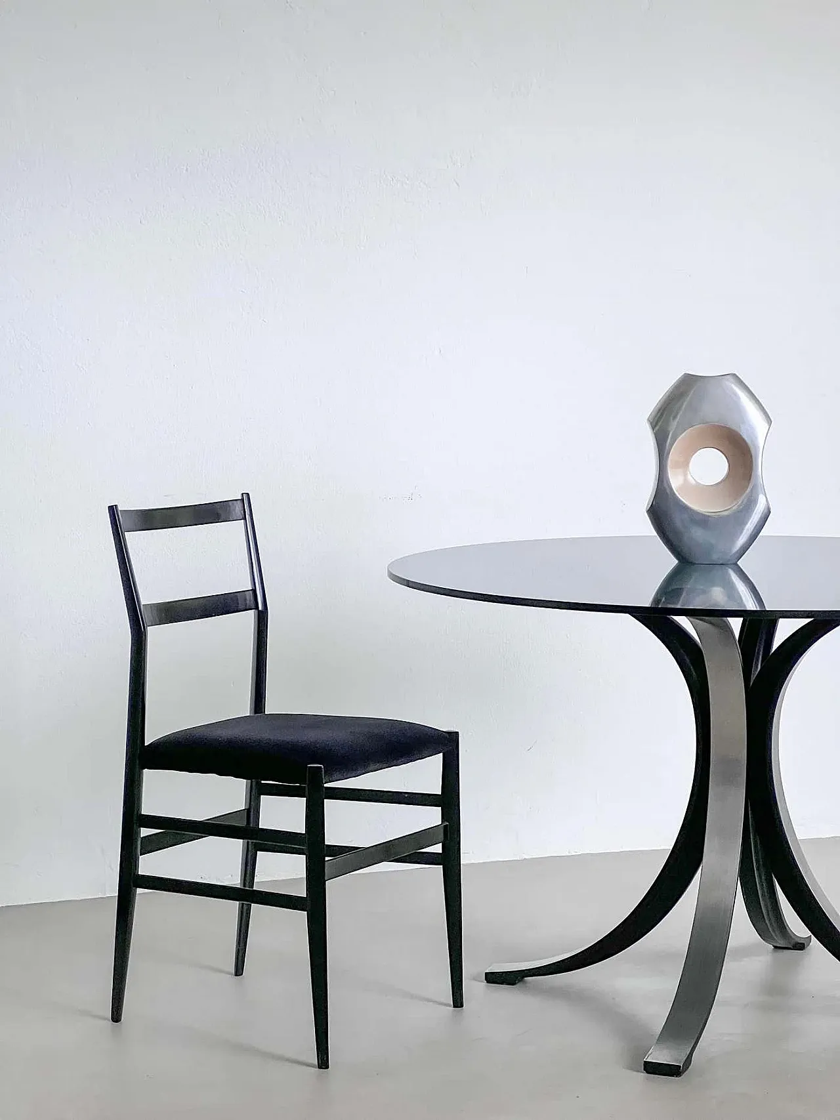
A chair so light it can be lifted with one finger. This is where you can begin to understand Gio Ponti, even before getting to his monumental buildings or the long list of his projects. The Superleggera, produced by Cassina since 1957, seems to almost disappear into its slender frame in ash wood and its woven straw seat. It is precisely that lightness that has made it one of the most enduring images of Italian design.
Inside that chair there is much more than a technical exercise. There is the idea that an everyday object can be precise, elegant, useful and at the same time full of grace. Ponti pursued lightness as a way of thinking, even before a reduction of weight. Removing what weighs things down, keeping what is needed, making a form essential without letting it become cold.
A single vision
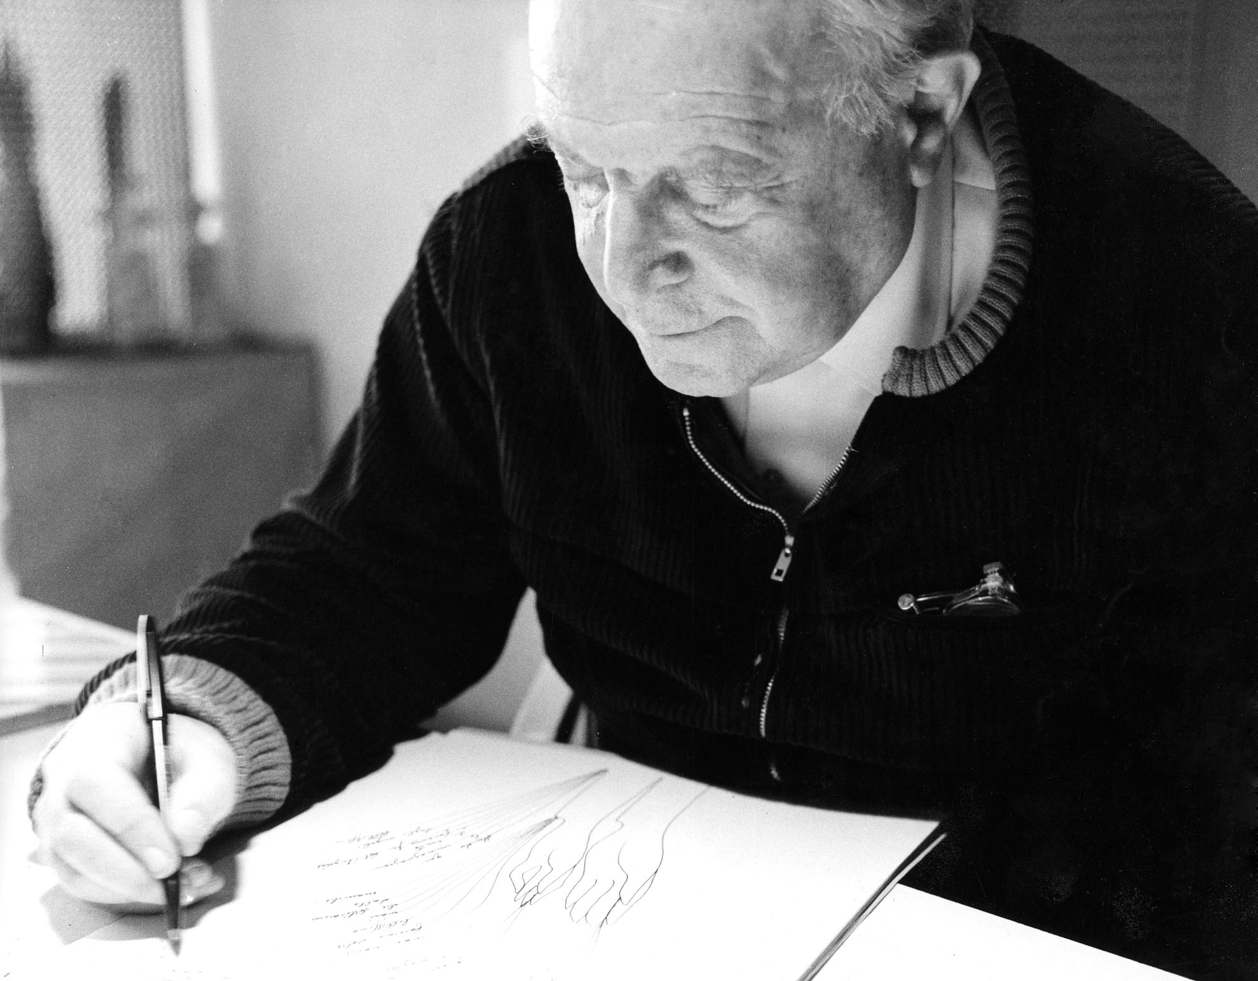
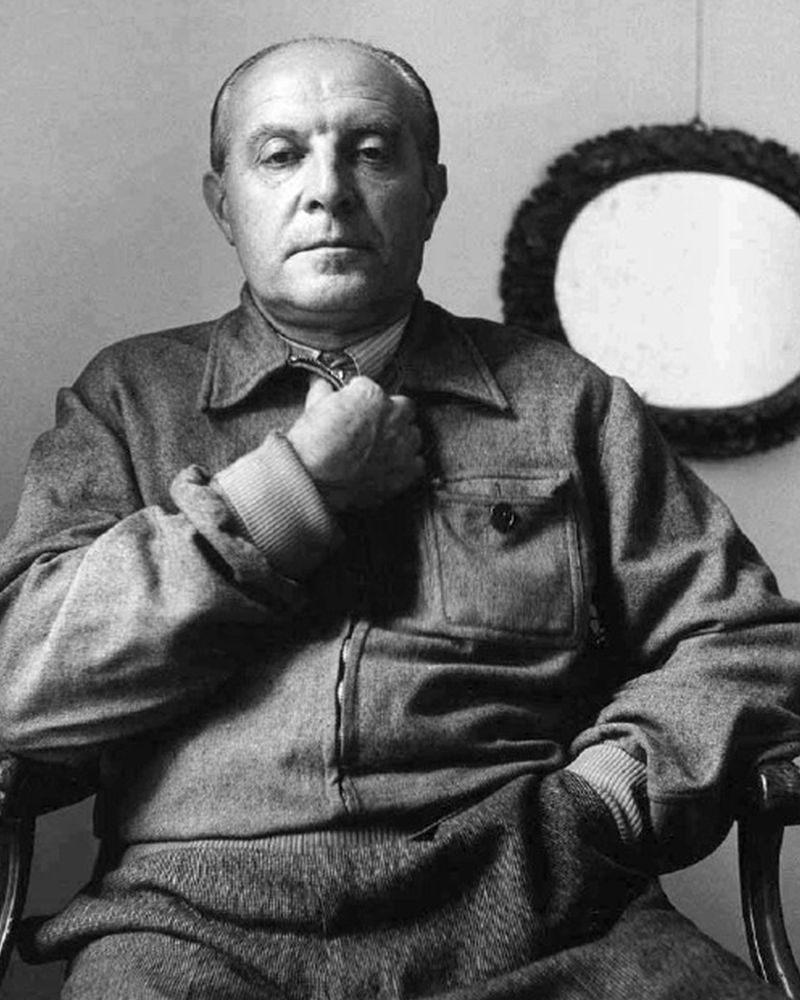
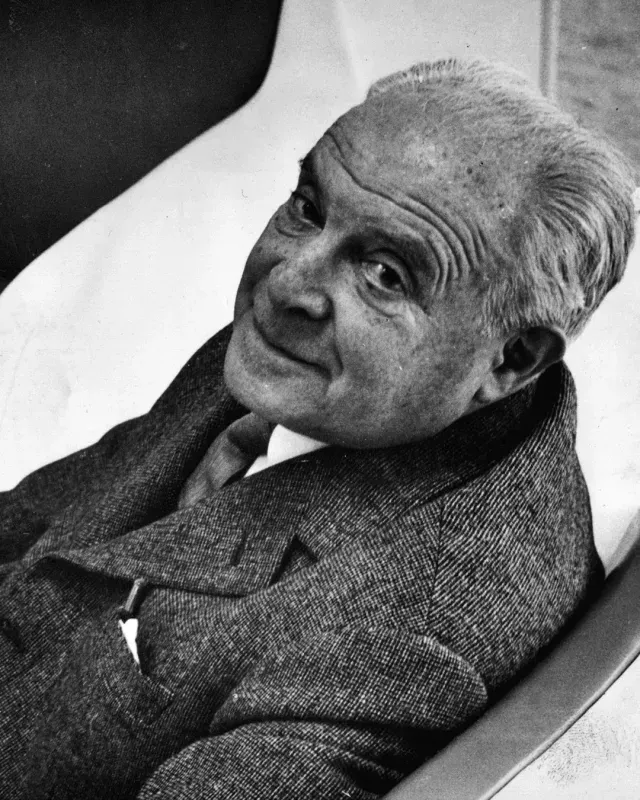
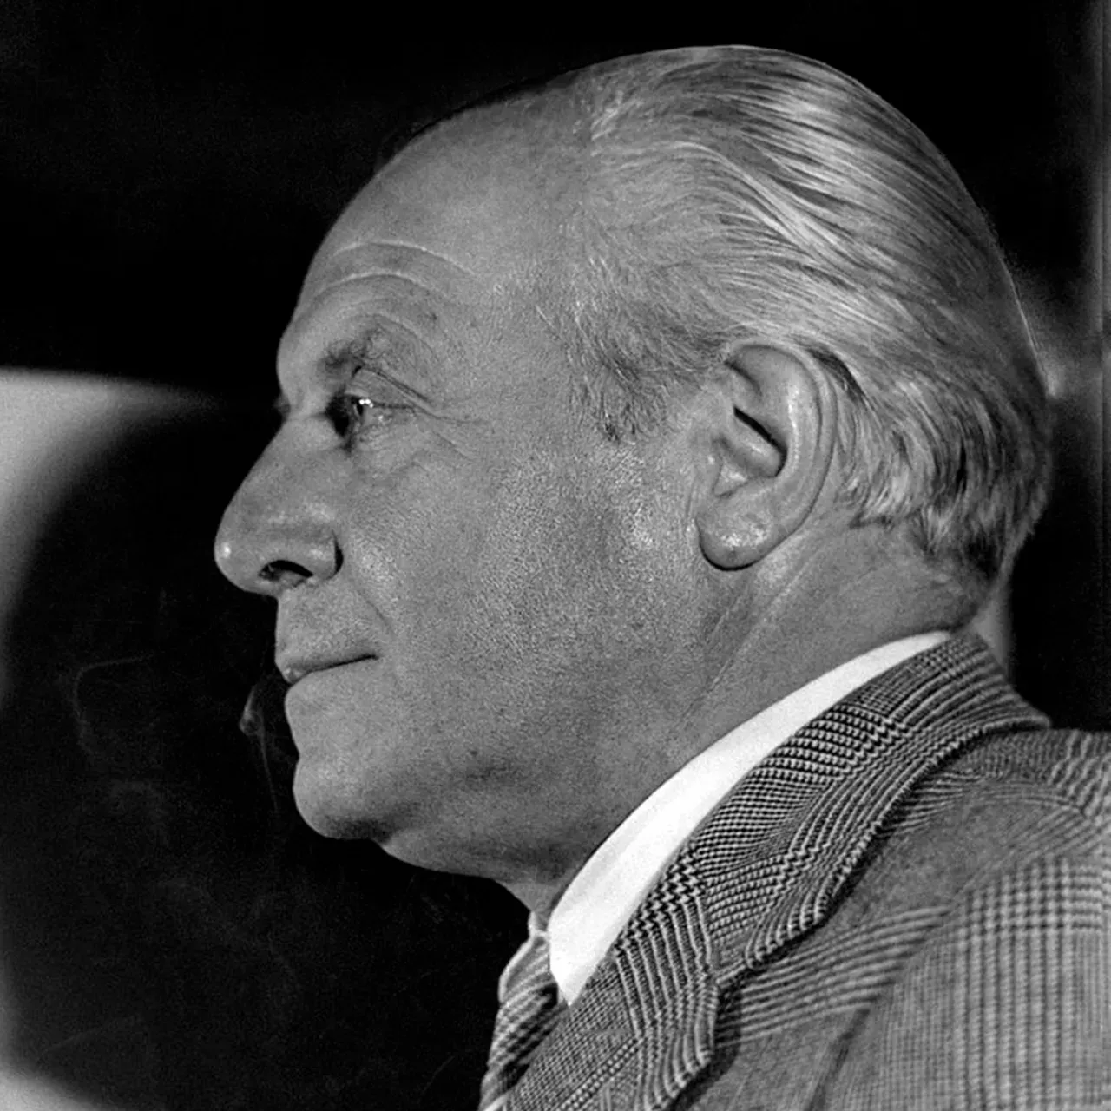
Gio Ponti was born in Milan in 1891, graduated in architecture from the Politecnico in 1921 and covered more than fifty years of design, moving from architecture to design, from ceramics to publishing, from interiors to industrial objects. His importance lies in his ability to hold all these directions together within the same discourse. A house, a chair, a magazine, a door handle or a skyscraper could all take part in the same idea of living. Today we are used to talking about creatives capable of moving across multiple languages, but he was already doing it at a time when design was divided into much more rigid categories.
He designed objects, built buildings, ran magazines, imagined interiors and worked with industry, treating every field as part of one single culture of living. In 1928 he founded Domus, a magazine that would become one of the most important tools for narrating architecture, furnishing, applied arts and contemporary ways of living.
In this sense, Domus is an expanded work of architecture. It builds a way of seeing. It brings ideas, rooms, materials, artisans, industries and architects into readers' homes. It helps define what a modern house could be, what elegance could mean, how design could enter everyday life without remaining confined to museums or to spaces for the few.
Villa Planchart, beauty to be lived in
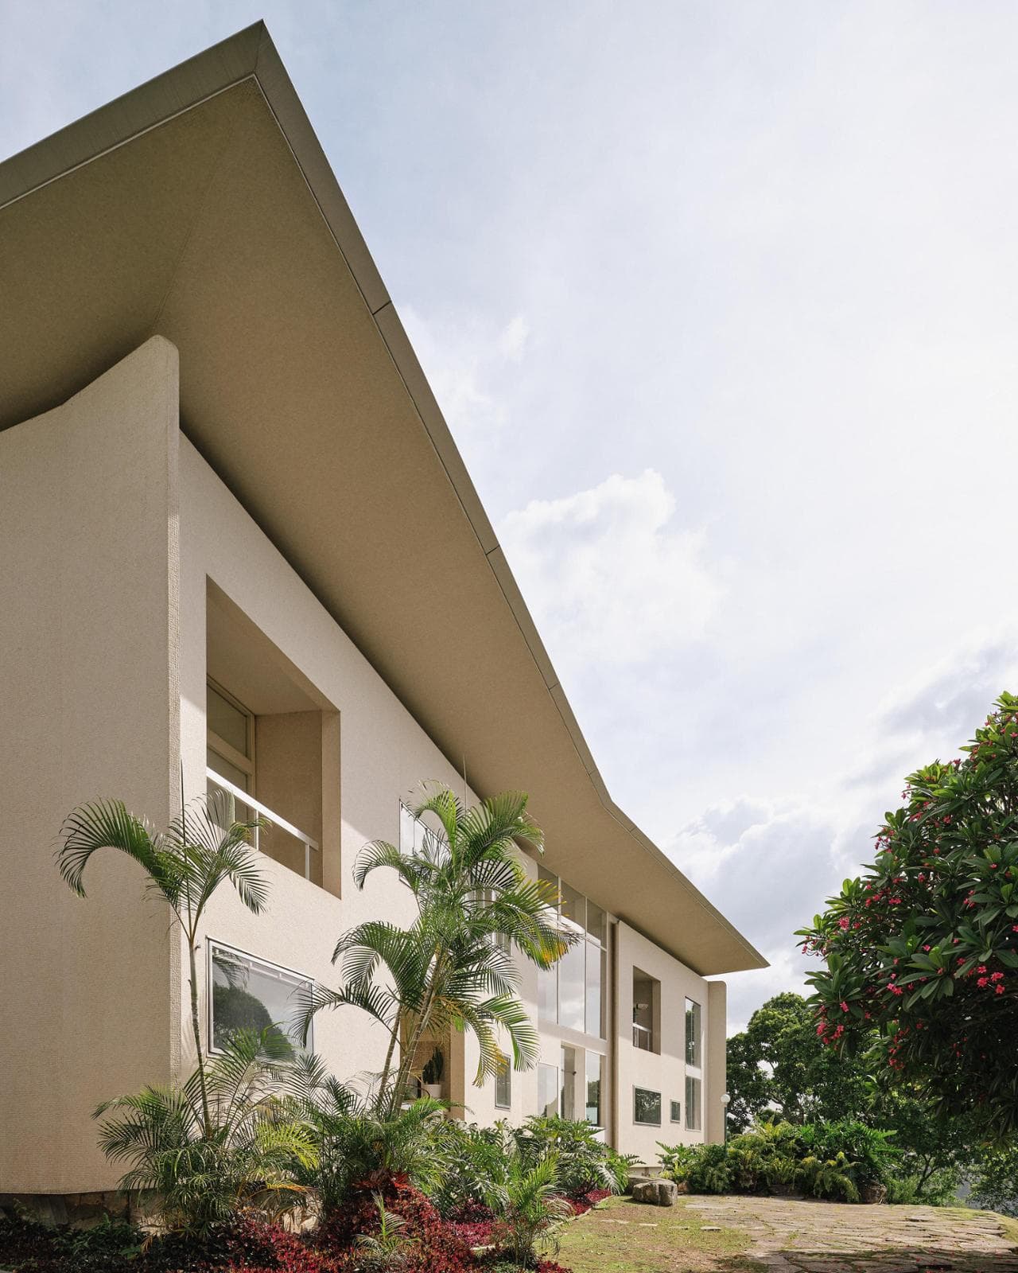
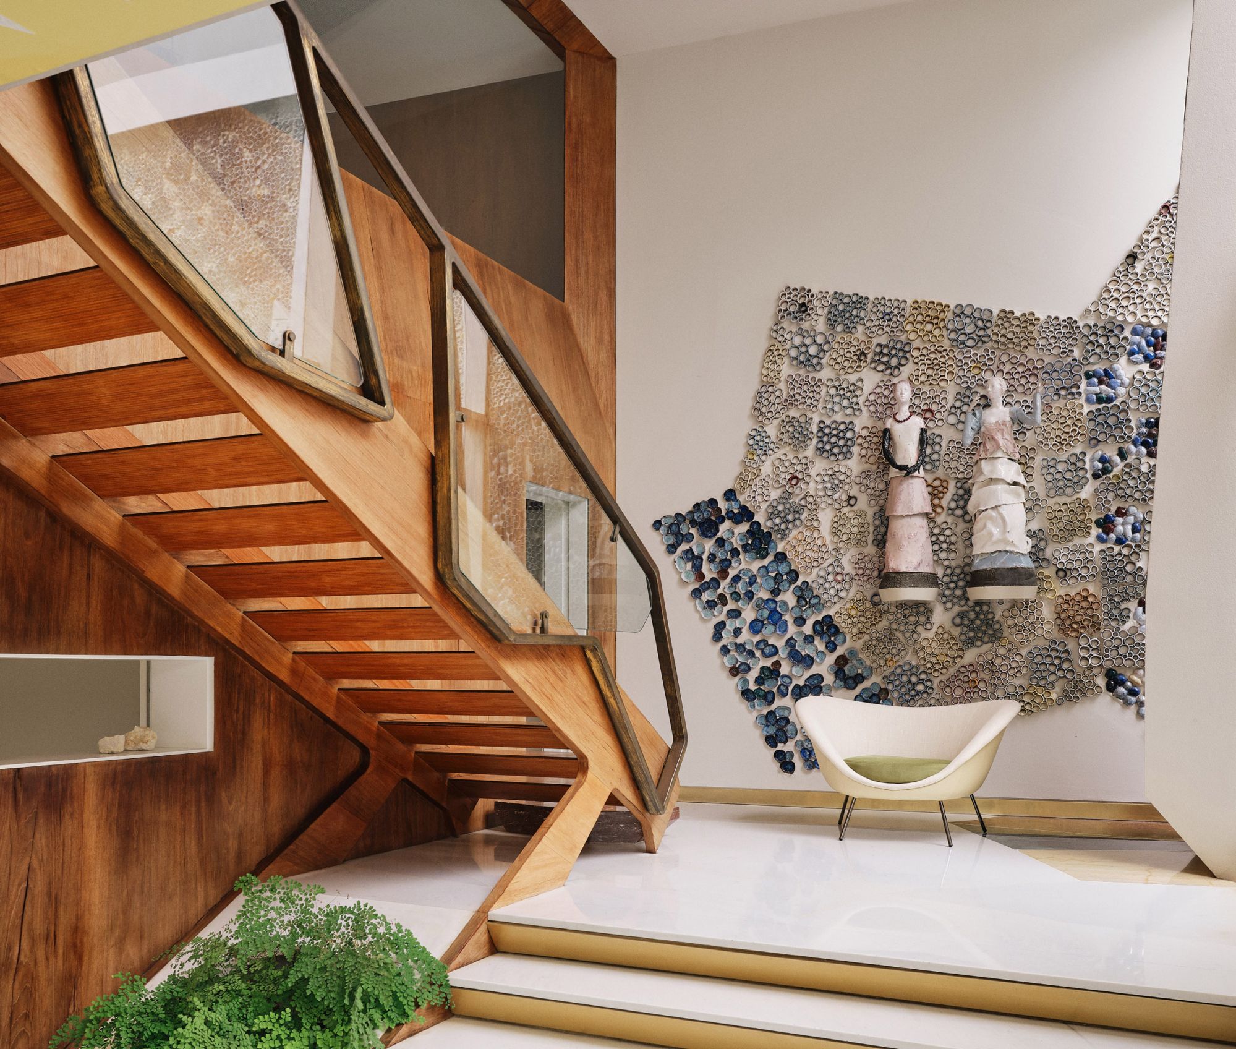
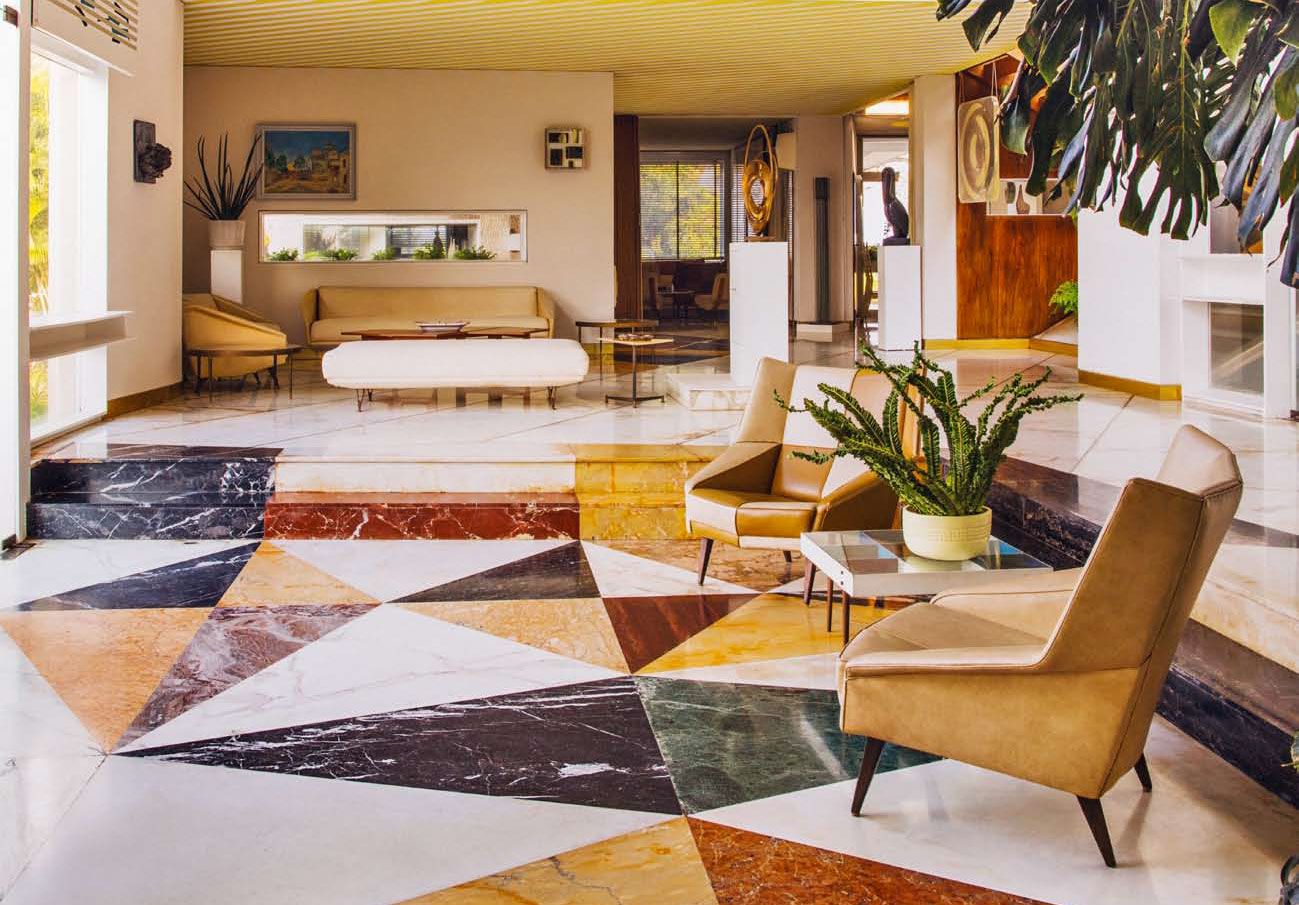
The house, for Ponti, was one of the places where this vision became most complete. Villa Planchart, designed in the 1950s in Caracas for Anala and Armando Planchart, perfectly captures this way of working. Ponti conceived it in every detail, from the architecture to the interiors, from the furnishings to the relationship with the landscape. It was a world built piece by piece, where light, colours, objects, art and domestic life were meant to speak to each other.
Villa Planchart shows an international Ponti, capable of bringing his idea of the house far from Italy while avoiding the effect of a style exported mechanically. The villa opens up to the landscape of Caracas, absorbs light and colour, brings together design precision and everyday pleasure. It is cultivated, sophisticated and profoundly alive. It was born to be admired and above all to be lived in.
This is perhaps one of his greatest qualities. Even in his most refined projects, the connection with use remains central. Beauty does not sit on top of function as an addition. It makes it more intelligent, closer to people. A chair must support the body, of course, and it can also change the way a room breathes. A house must protect and can teach us to look at light more carefully.
The Pirellone, a lightweight skyscraper
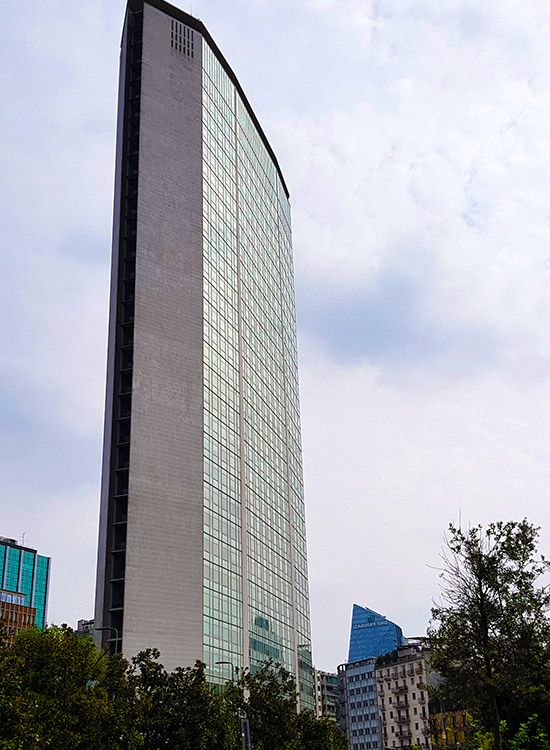
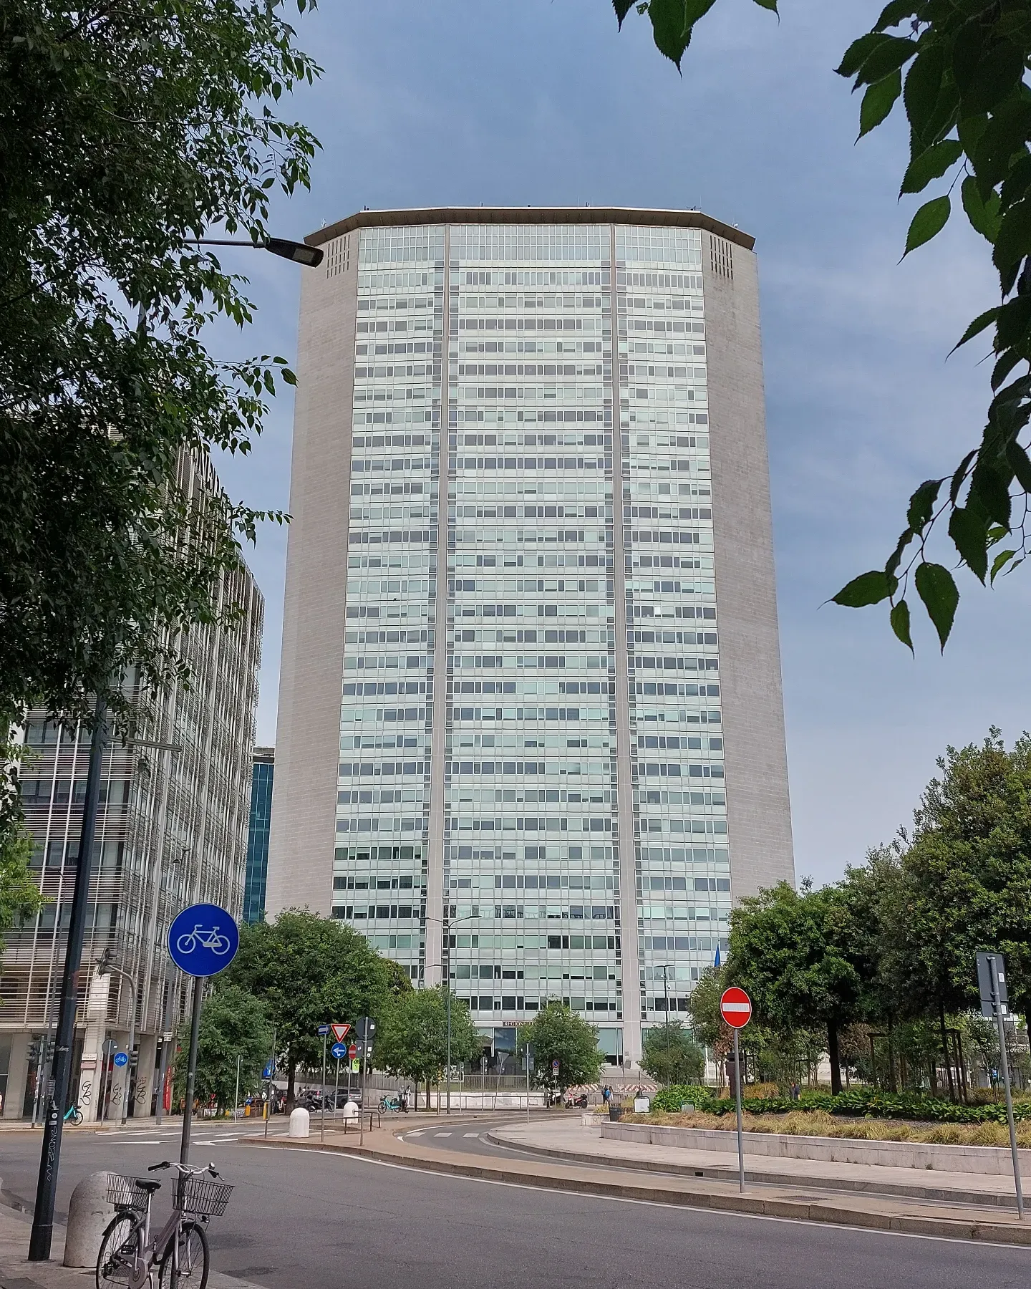
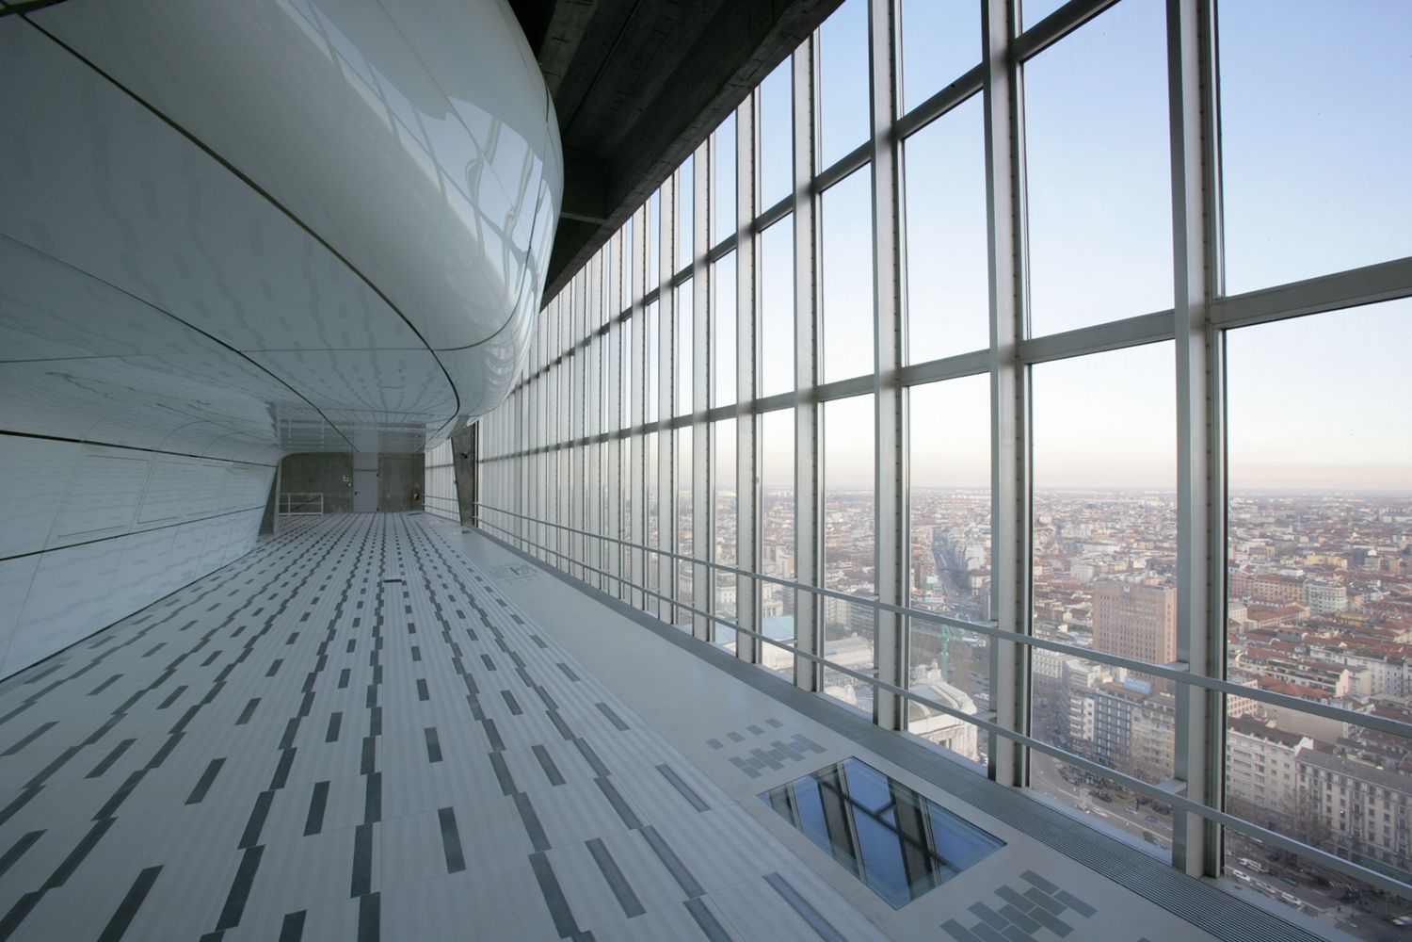
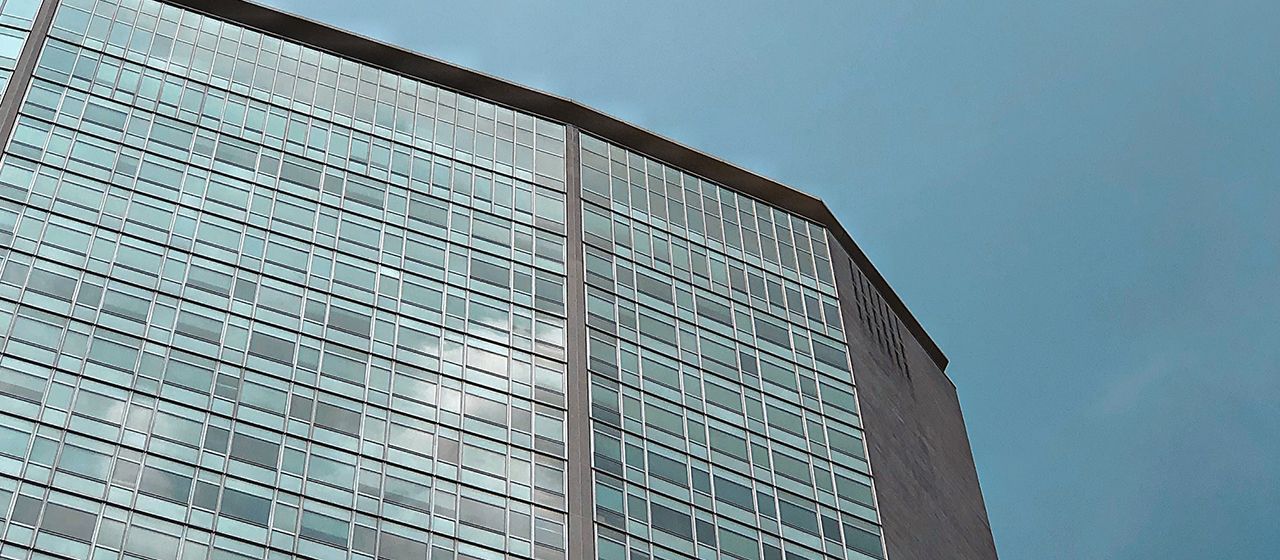
The same principle changes scale in the Pirelli Tower in Milan. The final design took shape in the mid-1950s, a reinforced concrete tower 127 metres tall with 31 floors, developed together with figures such as Pier Luigi Nervi and Arturo Danusso. The Pirellone became one of the symbols of Italy's economic boom, a technical, urban, corporate building marked by a slender silhouette that is surprisingly elegant.
Here, lightness concerns the presence of a skyscraper within the city. Ponti manages to imagine a tall building that never appears heavy, a modern tower capable of entering the Milanese skyline with precision and measure. The floor plan narrows towards the ends, the shape looks cut and streamlined, the building becomes instantly recognisable.
It is fascinating to think that the same word can contain both the Superleggera and the Pirellone. On one side there is a wooden chair, on the other a reinforced concrete tower. Two opposite scales, two vastly distant functions, driven by the same desire to reduce the visual weight of things. For Ponti it was a form of discipline, a way to avoid excess without giving up presence.
Taranto and Denver, Ponti beyond borders
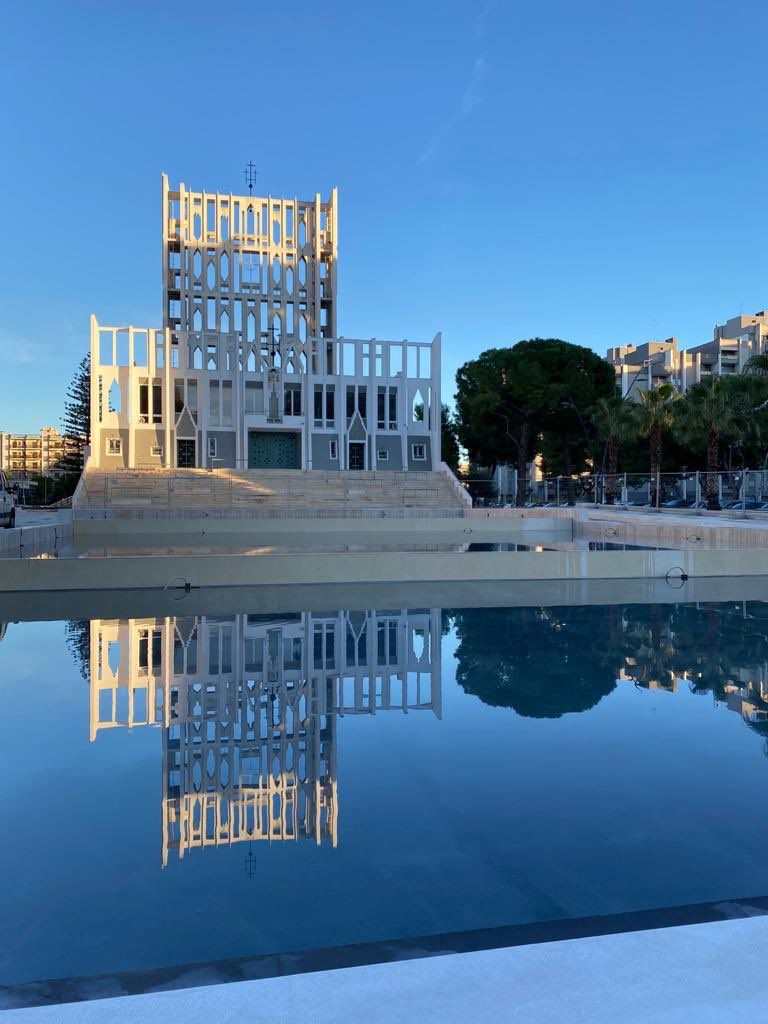
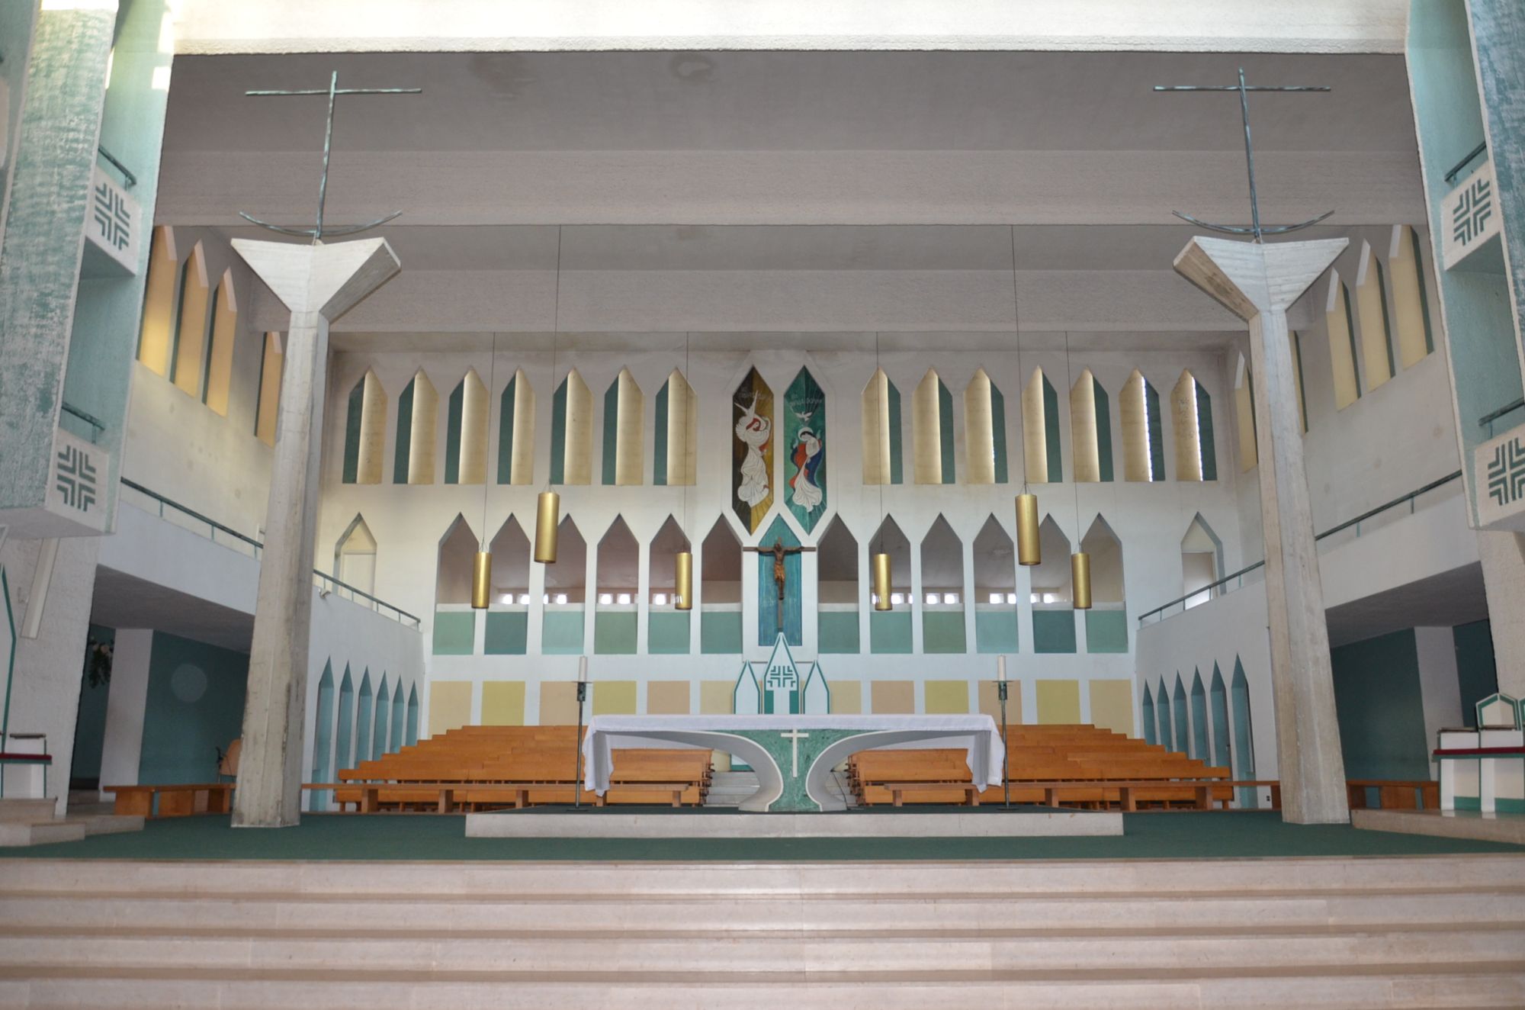
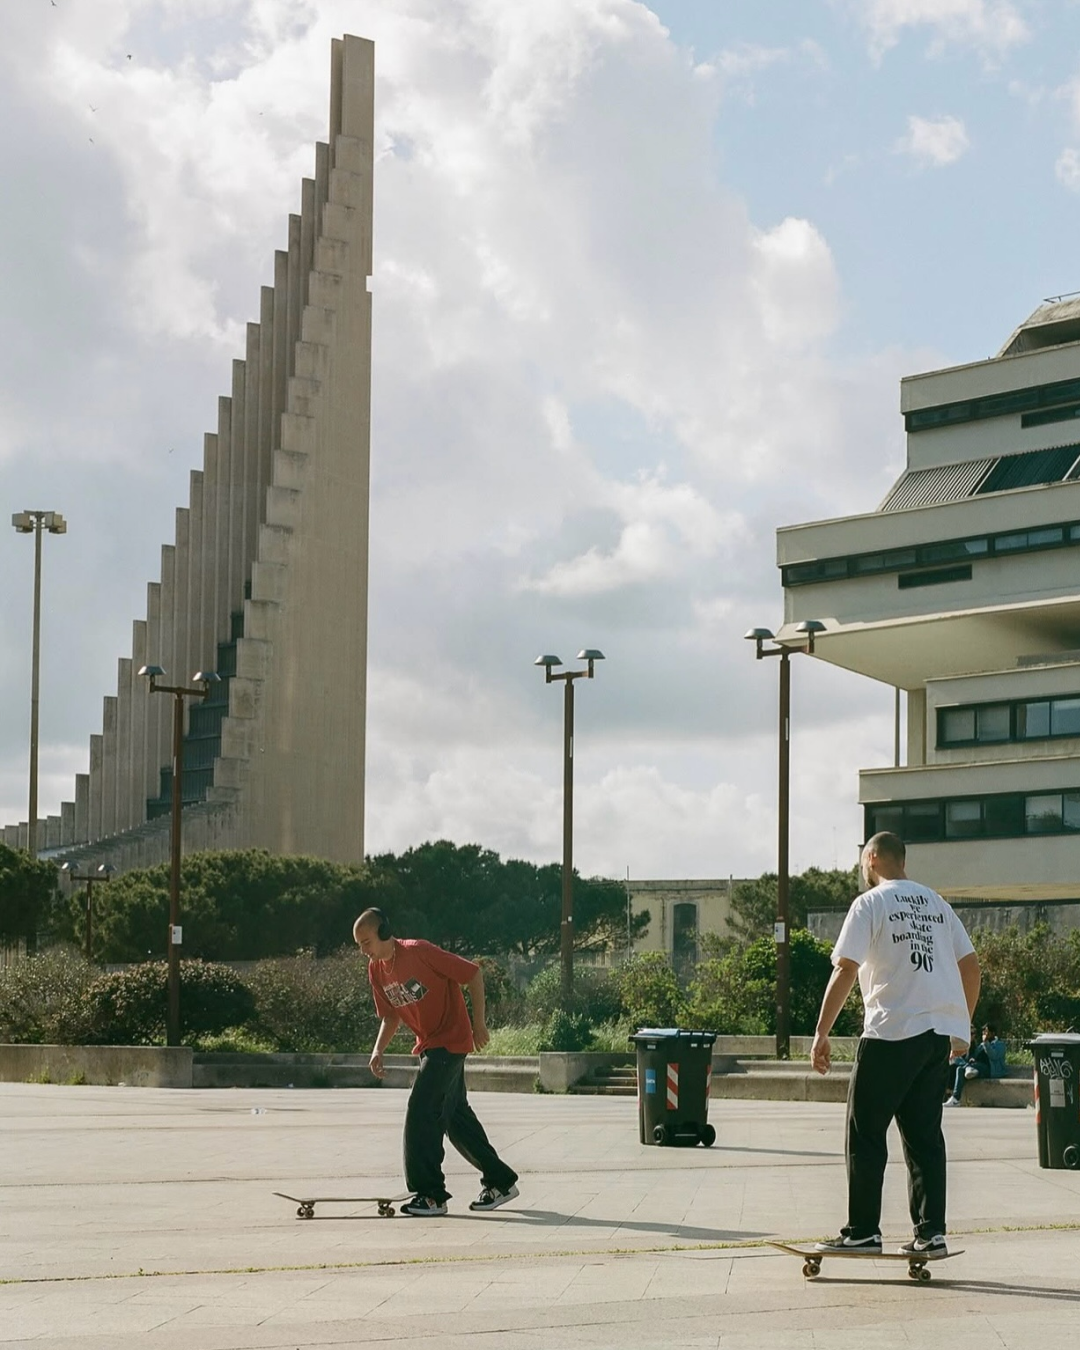
This attitude also returns in the Co-Cathedral Gran Madre di Dio in Taranto, designed between 1964 and 1970. Here Ponti works on a modern religious building, with a white concrete façade that looks almost like a sail, a screen, a structure suspended between architecture and symbol. The water in front of the church reflects the façade and makes the building even more immaterial, as if the mass of concrete were trying to become light.
The Co-Cathedral reveals a Ponti capable of approaching even the spiritual theme through a modern, luminous and abstract language. The church becomes a presence built to speak to a new city and to a modern idea of community. The design seeks a relationship with those who enter, those who look, those who move through that space in everyday life.
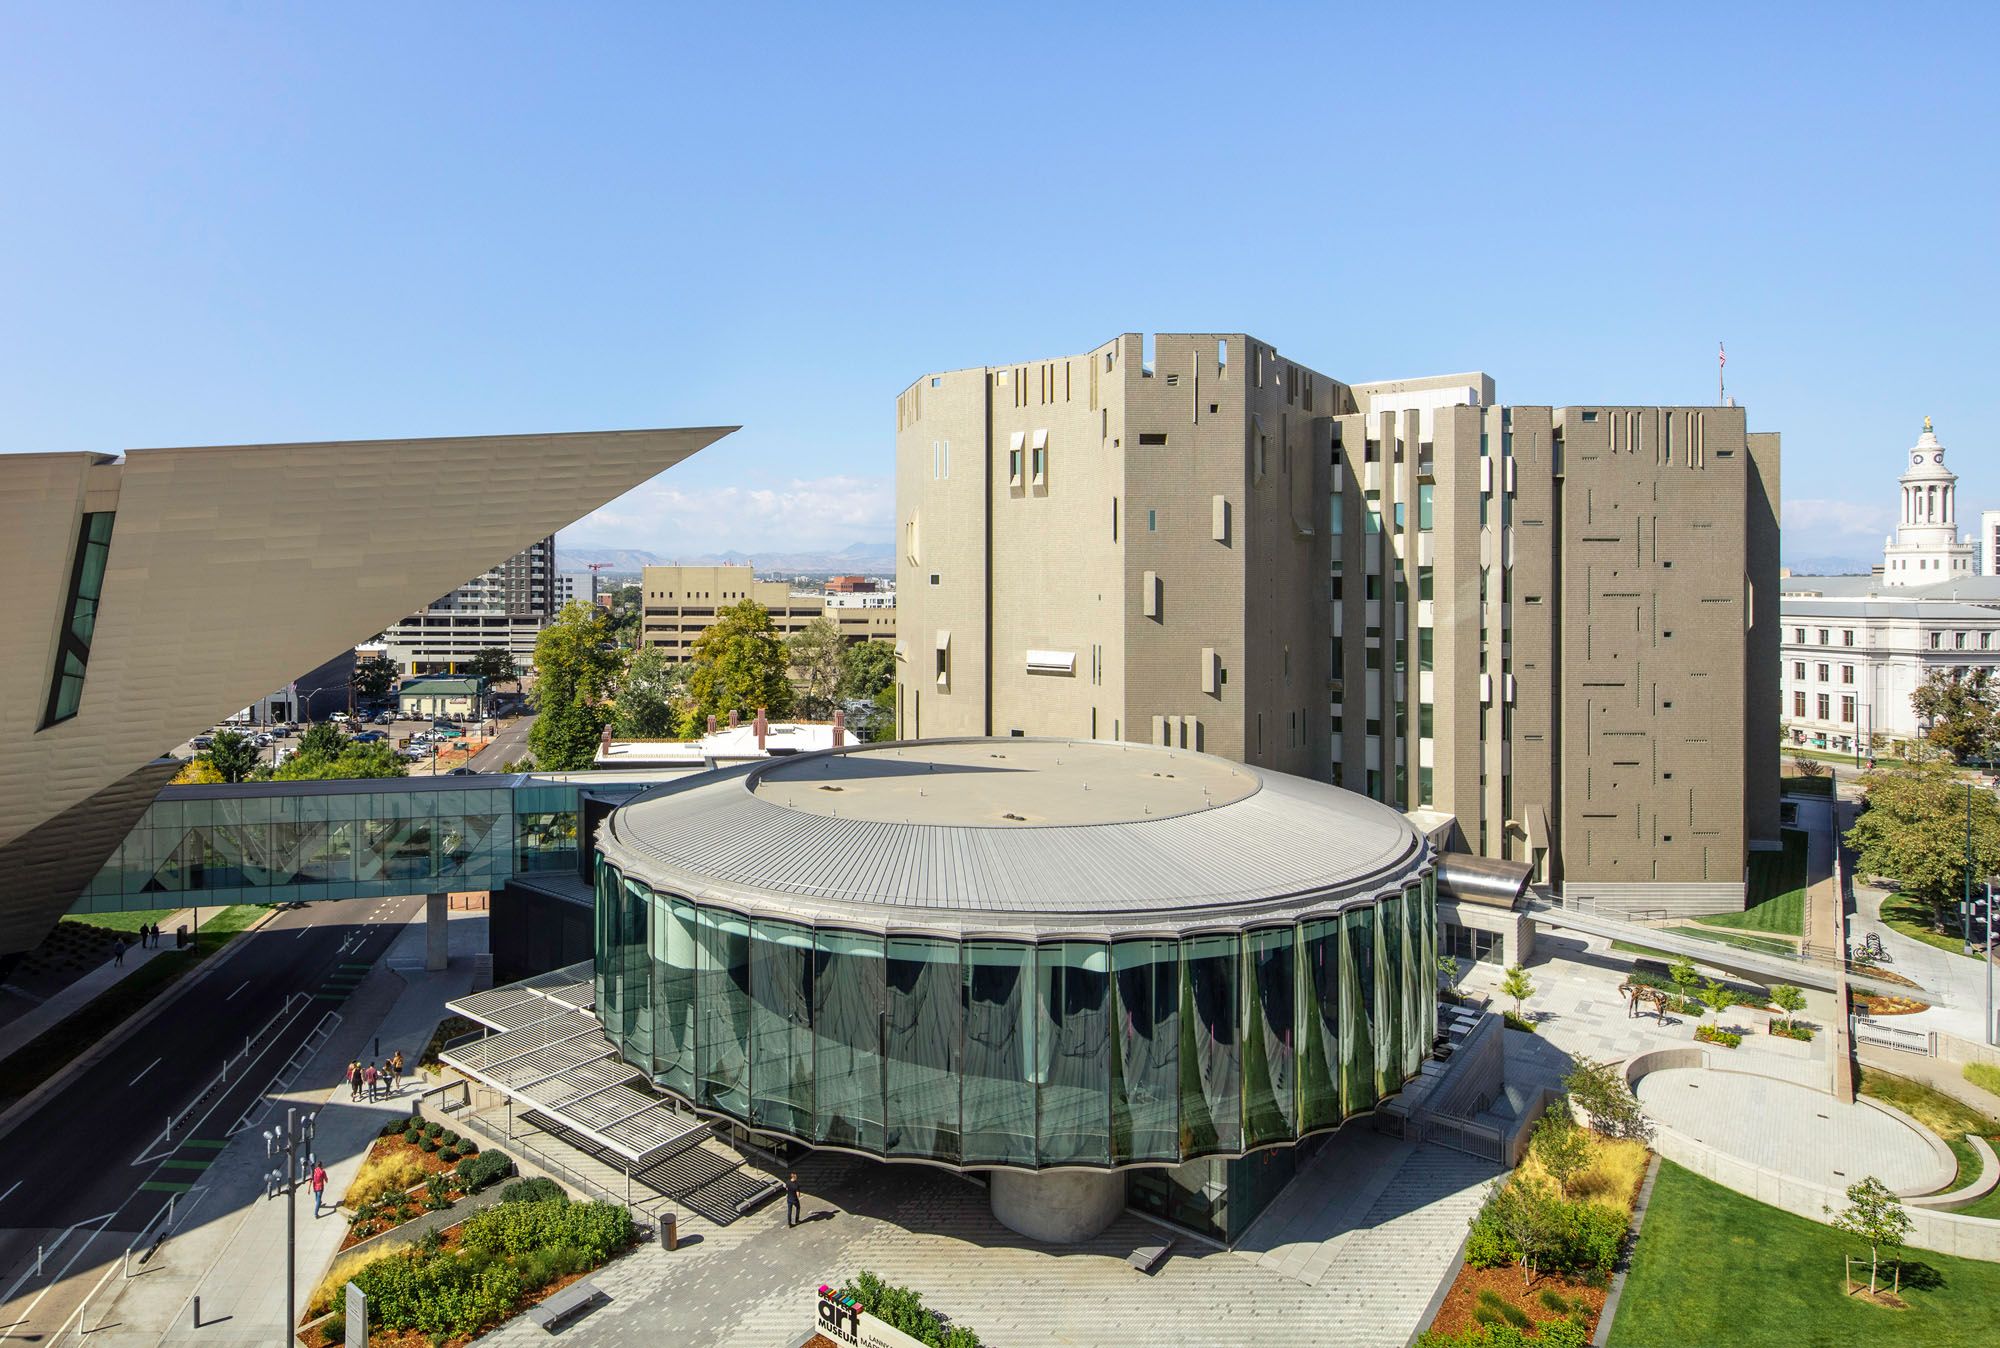
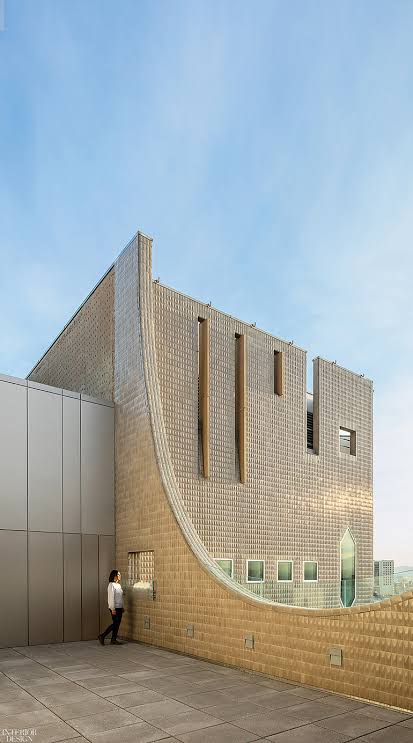
Ponti also brought this idea outside Italy. The Denver Art Museum, inaugurated in 1971 and known today as the Martin Building, is the only project completed in the United States by the Italian master. The building, eight floors covering around 210,000 square feet, allowed the museum to bring its collections together under one roof, becoming a recognisable and multifaceted presence. His strength lies precisely in his ability to move from a small object to an enormous building without losing the thread. Every project was an opportunity to ask how to make life more liveable.
From the chair to the skyscraper

Today the risk, with Gio Ponti, is looking at him through his icons without reading the thinking that holds them together. The Superleggera, Domus, the Pirellone, Villa Planchart, the Co-Cathedral of Taranto, the Denver Art Museum are powerful images, already part of the history of design and architecture. Precisely for this reason they can become mute. We recognise them, we cite them, we see them reproduced everywhere, and sometimes we forget the vision that generated them.
Beauty, for him, was a way of giving shape to the intelligence of things. This is why the Superleggera remains the perfect point to return to. An ordinary chair, destined to be worn out over time. A simple object that contains craftsmanship, industry, research, Italian culture and a certain idea of elegance. Ponti was able to unite the everyday gesture and grand architecture.
He knew that the way we sit, live, read, look and move through a city builds our experience of the world. Gio Ponti wanted to make life lighter because he had understood that design truly works when it stops being a sector and becomes a way of living. His work continues to remind us that the best modernity finds a brighter way to live in the present.