July 18th, 2026
Architects you need to know: Carlo Scarpa The architect who made every detail speak
This article is part of the series Architects you need to know. Previous chapters explored the work of Carlo Mollino, Samuel Ross, Lina Bo Bardi and Gaetano Pesce.
In Venice water gets in everywhere. It rises from the canals, seeps through the foundations, invades the buildings and constantly reminds the city how fragile it is. At the Fondazione Querini Stampalia, Carlo Scarpa could have tried to keep it out. Instead he chose to let it in, guiding it through gates, basins and small canals all the way to the garden. He did not hide the problem and did not try to erase it. He turned it into architecture.
This is perhaps the best way to begin understanding his work. Scarpa did not design perfect spaces, separated from time and from the difficulties of the place. He started from what he found in front of him, even when it was irregular, old or awkward, finding a possible relationship with the new. A worn wall could meet concrete, an ancient stone could coexist with metal, and water, instead of being kept out, could become part of the experience.
Leaving visible the distance between eras
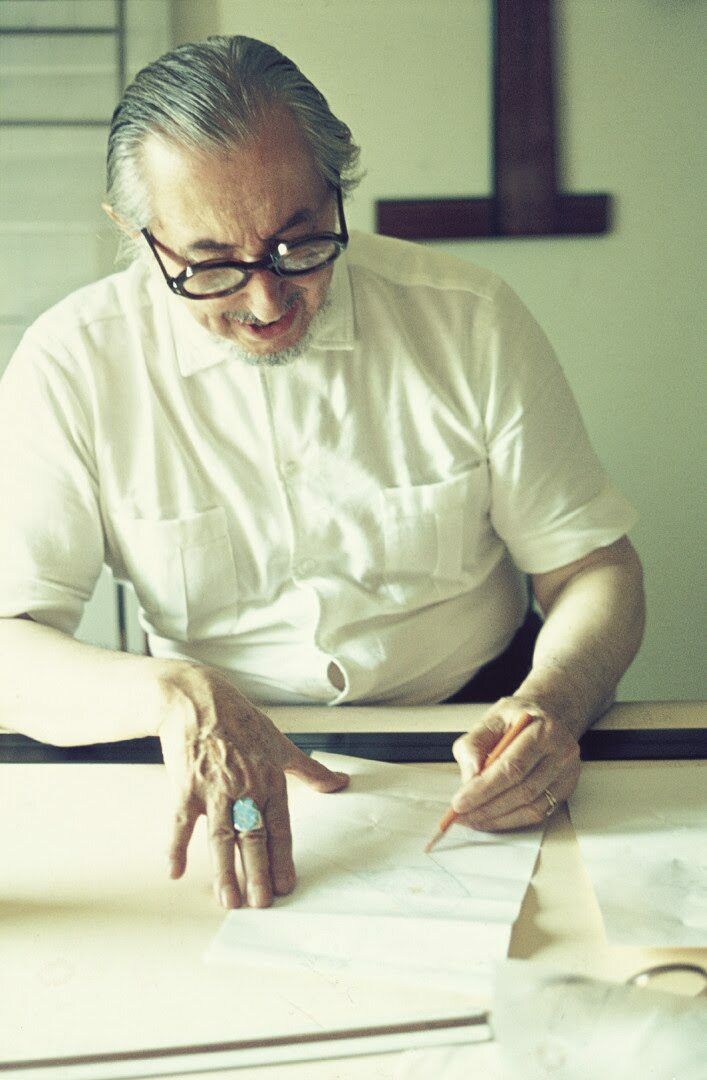
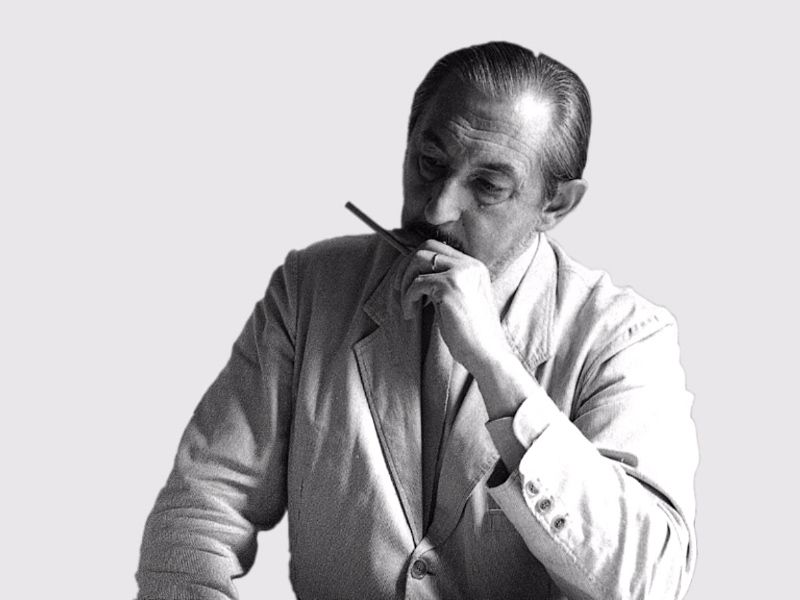
Born in Venice in 1906 and died in Sendai, Japan, in 1978, Carlo Scarpa trained at the Accademia di Belle Arti and worked across architecture, museography, exhibition design and drawing. But more than the list of disciplines, what defines him is the way he brought them together. For him, designing did not mean imposing a completely new form, but understanding what a space had already been and deciding what it could still become.
At the Querini Stampalia, between 1959 and 1963, he redesigned the ground floor, the exhibition spaces and the garden. Every space seems built to bring into relationship elements we would normally try to keep apart. Interior and exterior, light and shadow, water and floor, old and contemporary do not blend into indistinguishability.
Scarpa was not trying to make everything uniform. When he added something to an old building, he did not try to make it look old, just as he did not erase the traces of the past to achieve a clean, contemporary space. He left the distance between eras visible, because it was precisely in that distance that architecture began to speak.
Castelvecchio, a museum that shifts perspective
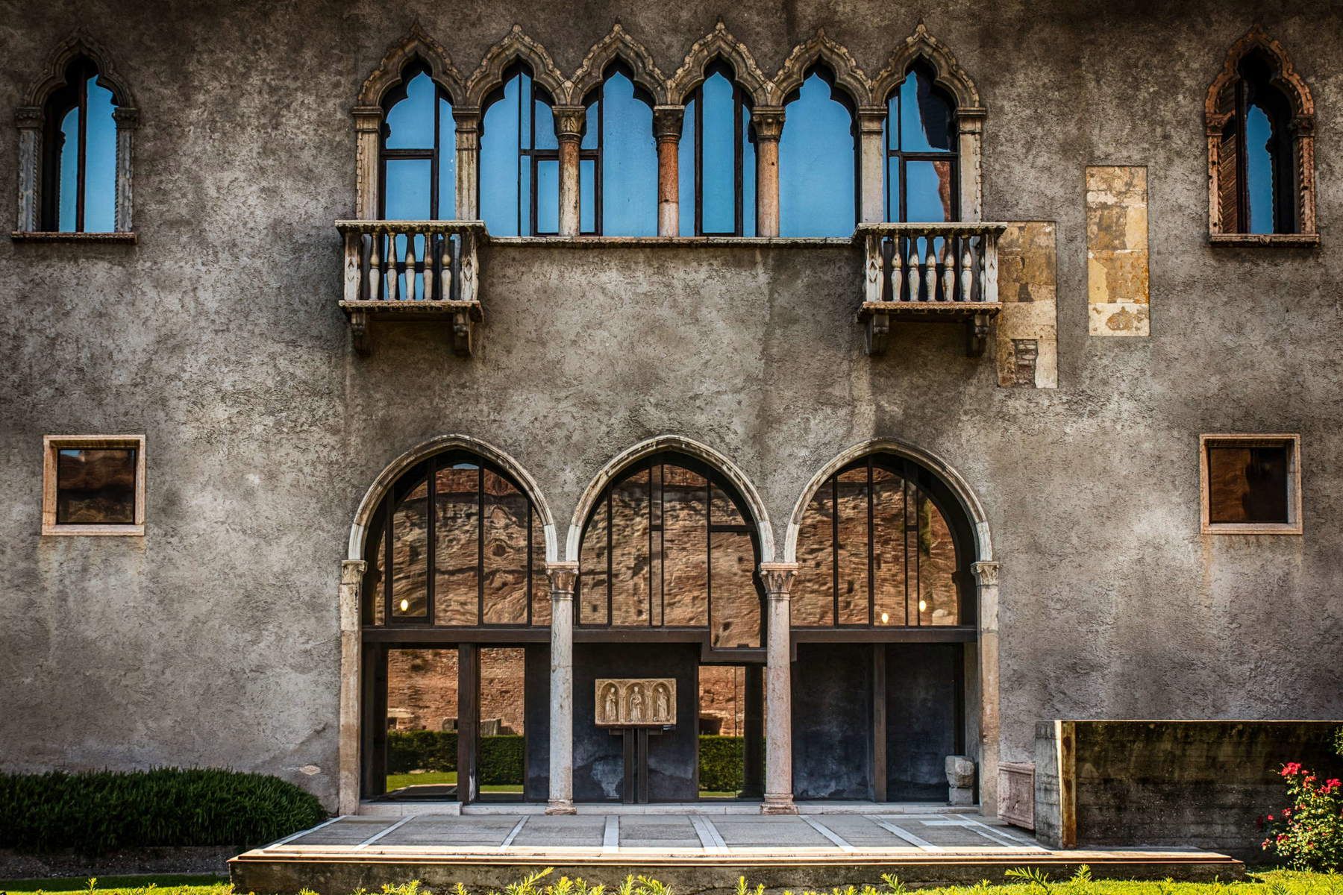
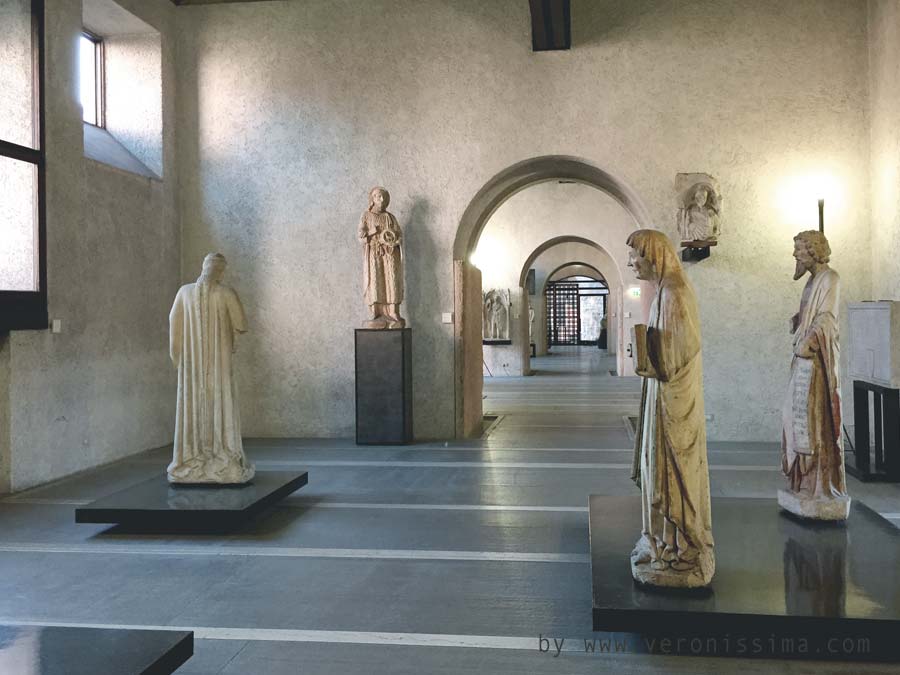
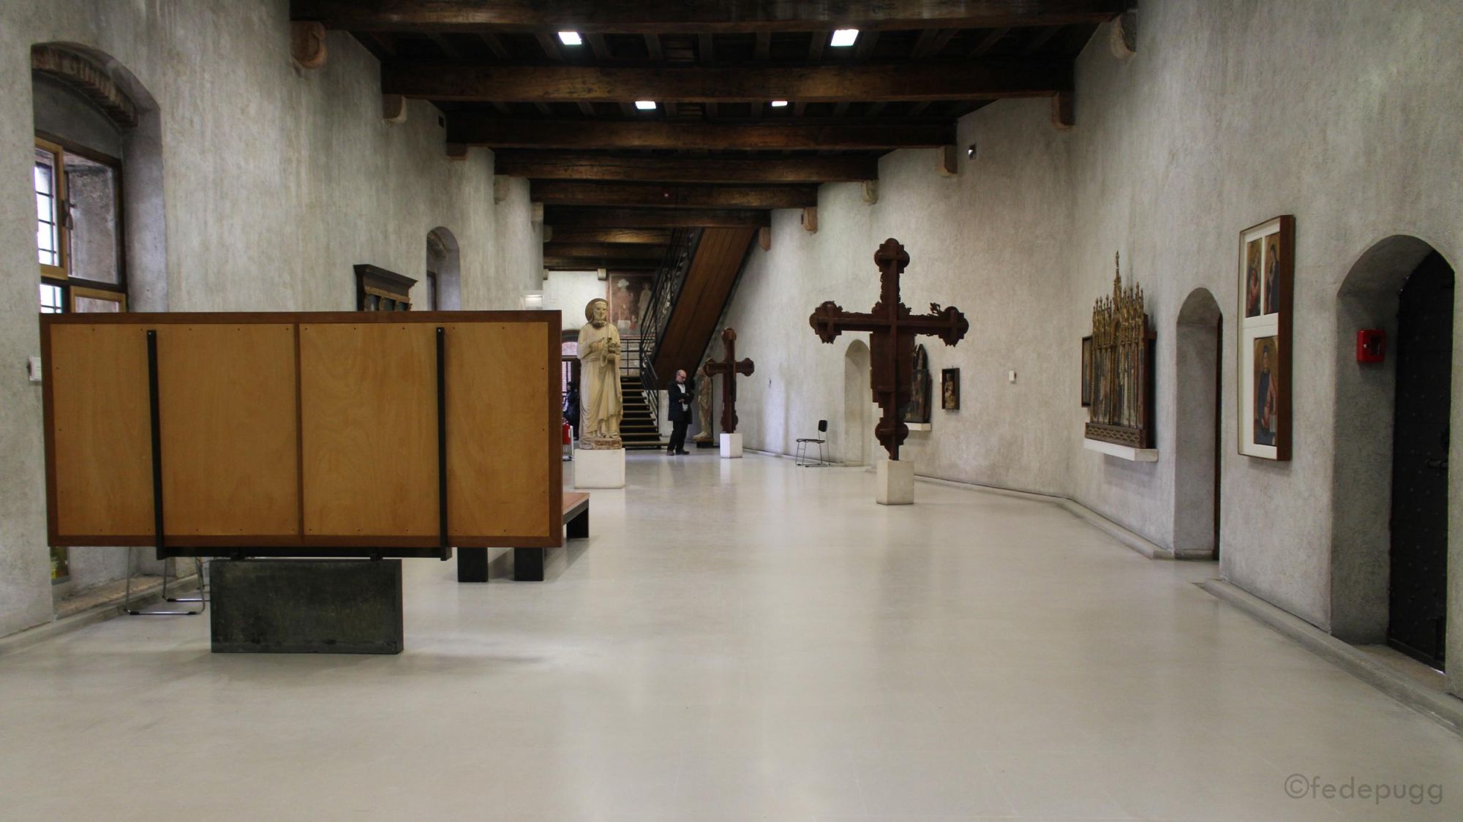
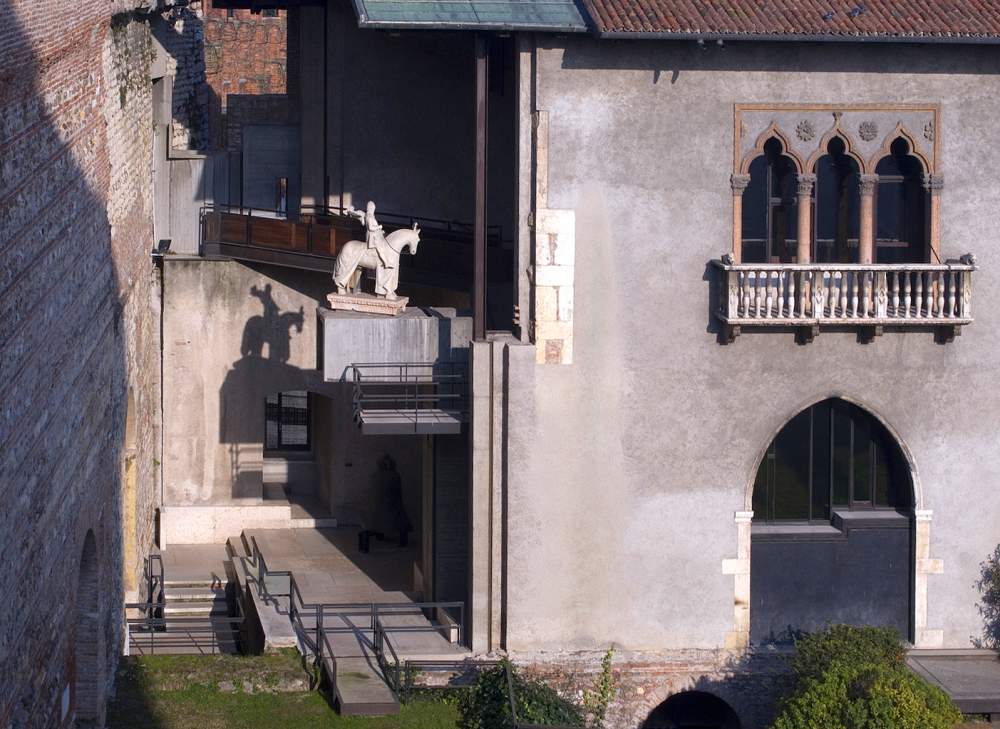
The Museo di Castelvecchio in Verona is perhaps the clearest example. Scarpa works on a medieval castle already altered many times over the centuries, and does not attempt to bring it back to a supposed original form. He works on the layers, opens passageways, creates cuts, suspends works, continually shifting the visitor's point of view.
The restoration and the exhibition design become a single project, documented by hundreds of drawings still kept in the museum today. Walking through the rooms, the works do not seem simply hung on the walls. They enter into relationship with windows, staircases, supports, sightlines and surfaces. Even the famous equestrian statue of Cangrande is not placed at the centre of a room like a static object, but suspended at a point where it can be viewed from different heights and directions.
Scarpa did not design only where to place things. He designed the time needed to discover them. His spaces, in fact, can never be grasped in a single glance. A staircase shifts the perspective, a threshold slows the pace, an opening reveals only part of what lies beyond. You enter thinking you have already seen everything and, a few metres later, a detail changes the reading of the space entirely.
What the details reveal
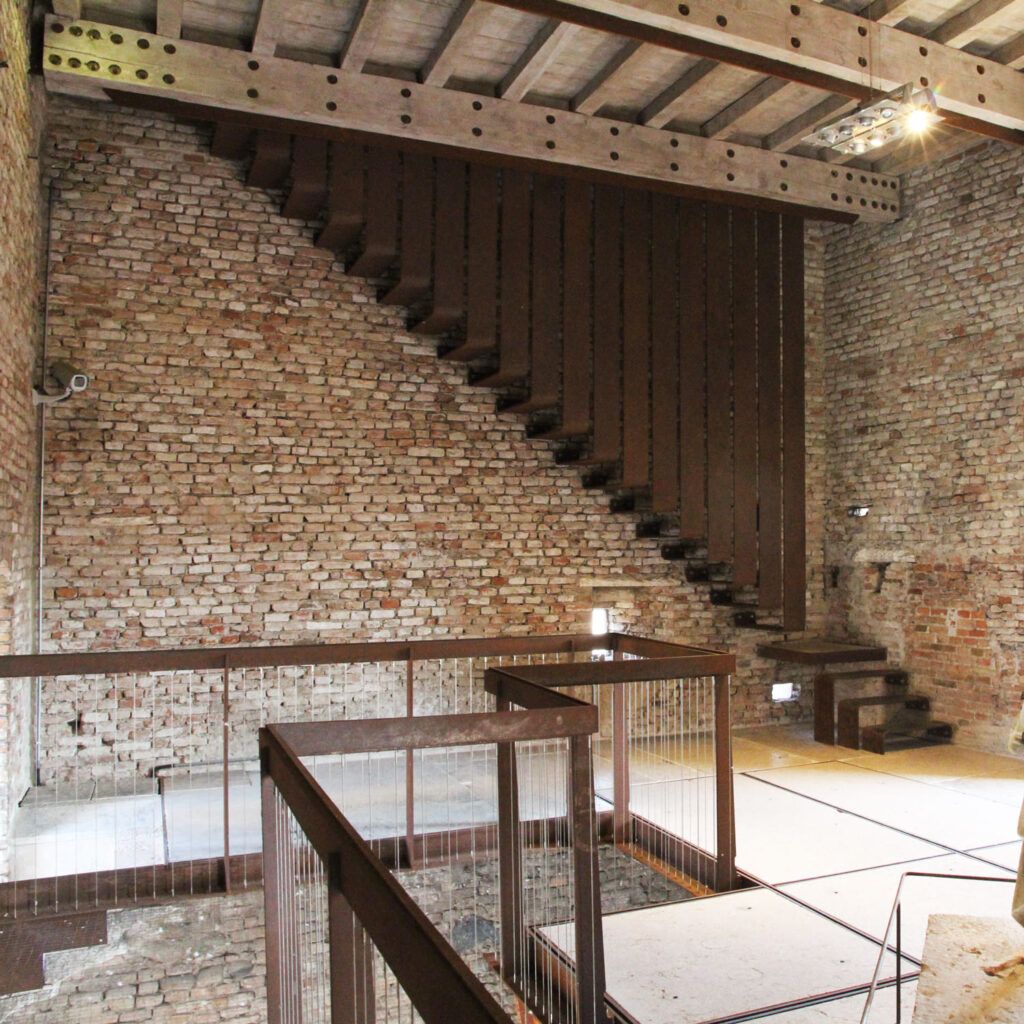
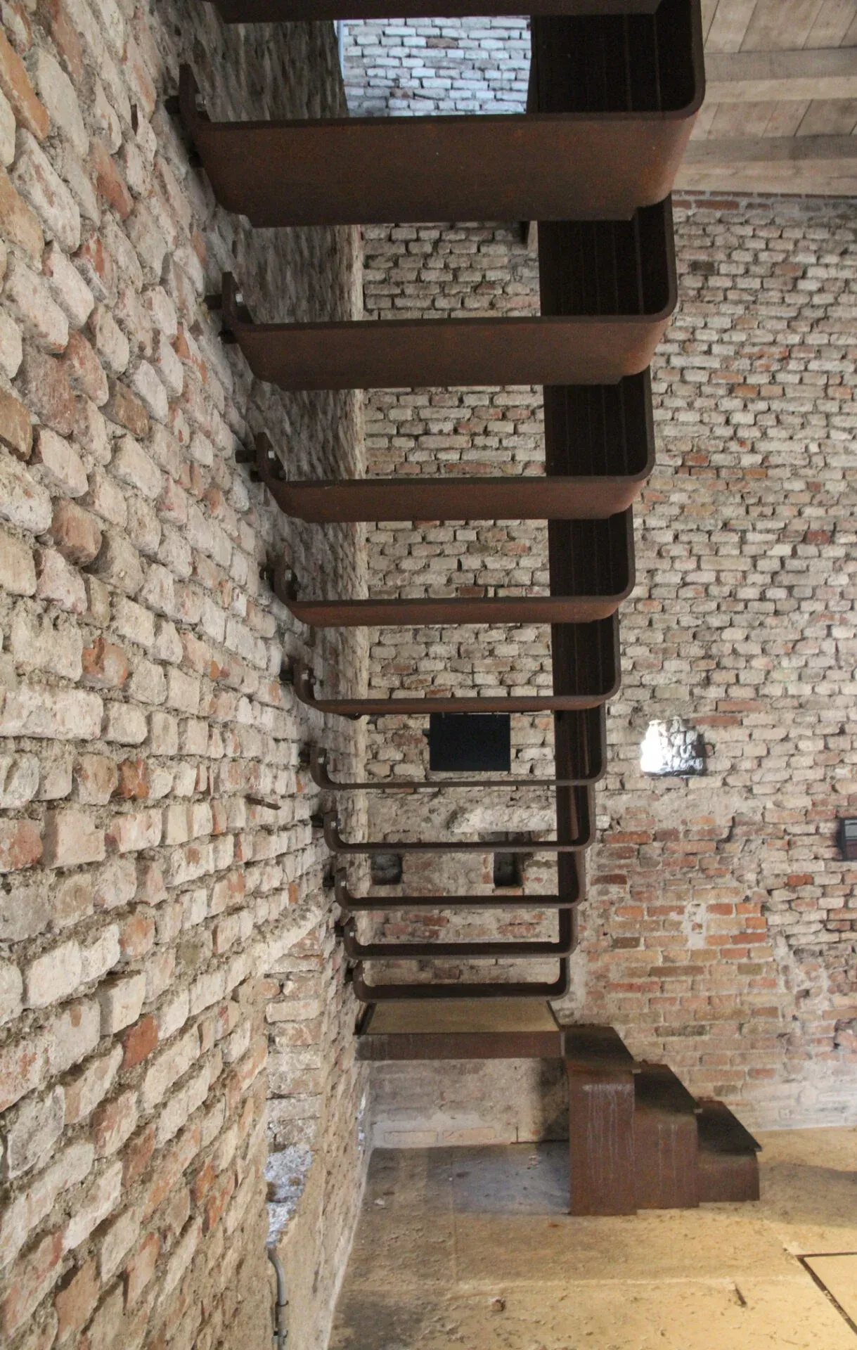
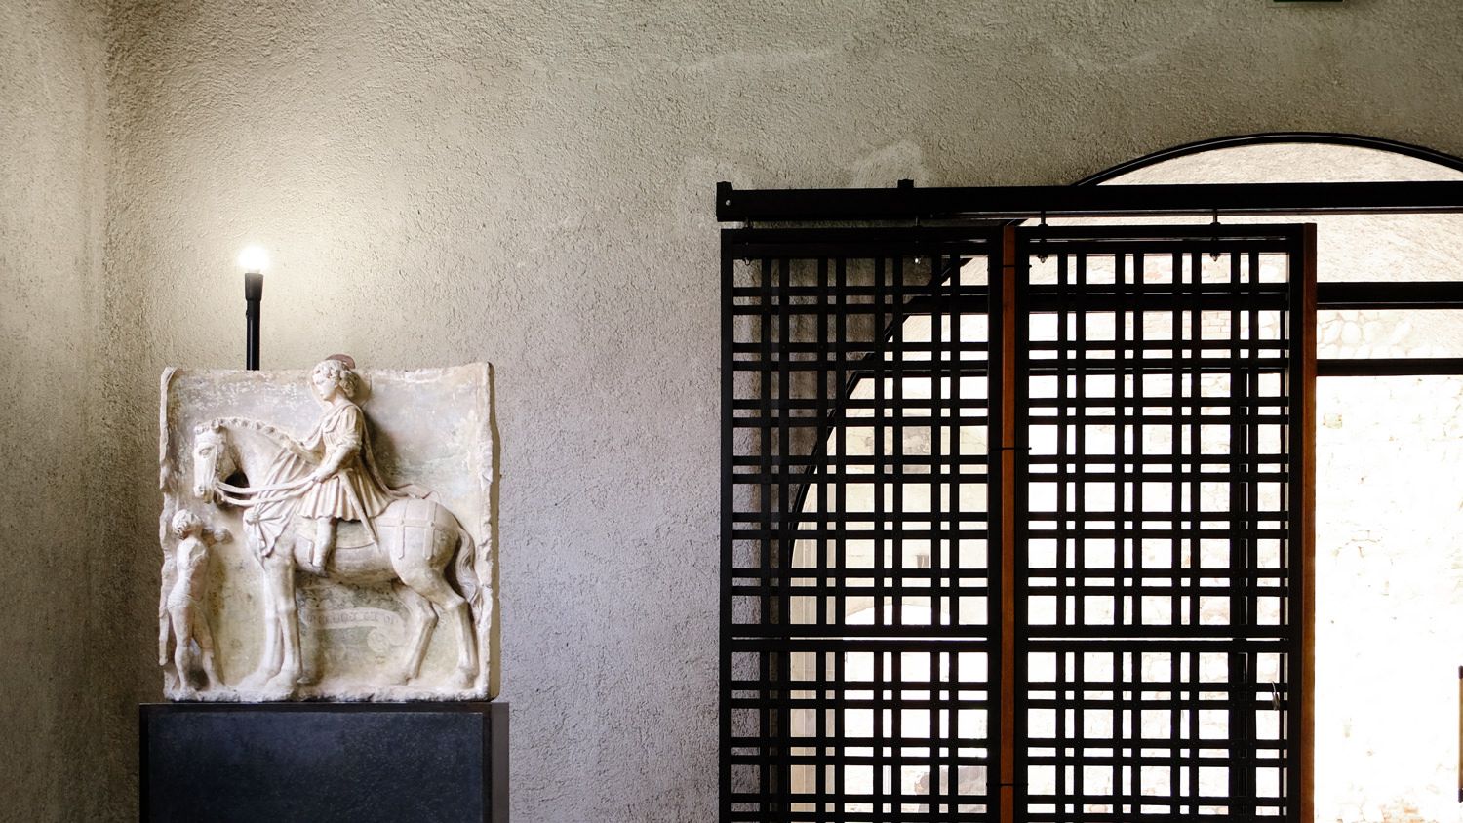
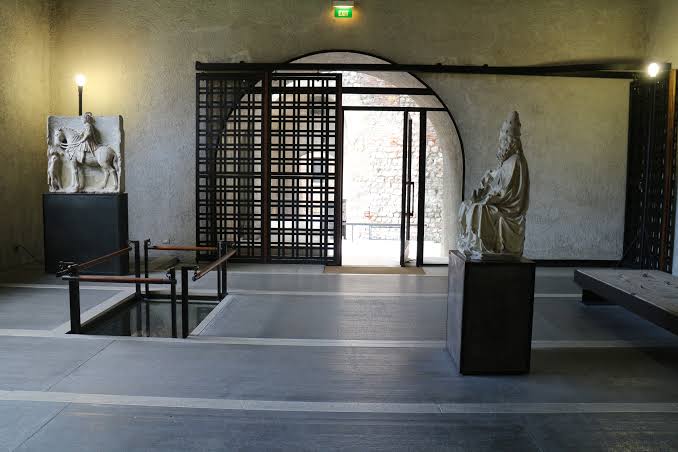
Today this way of designing seems almost a form of resistance. We are used to understanding an interior from a photograph, recognising a building from its facade and deciding within seconds whether we like something. Scarpa's works are widely photographed, yet they keep slipping away from images. A photograph can show a step, a window or a pool of water, but it can hardly capture the way these elements change as we move.
Detail therefore becomes essential, though not simply because Scarpa was obsessed with precision. An edge, a handle, a joint or the point where two materials meet served to make a relationship legible. Detail was not a decoration added at the end of the project. It was the moment when the project truly revealed how it had been conceived.
The weight of materials
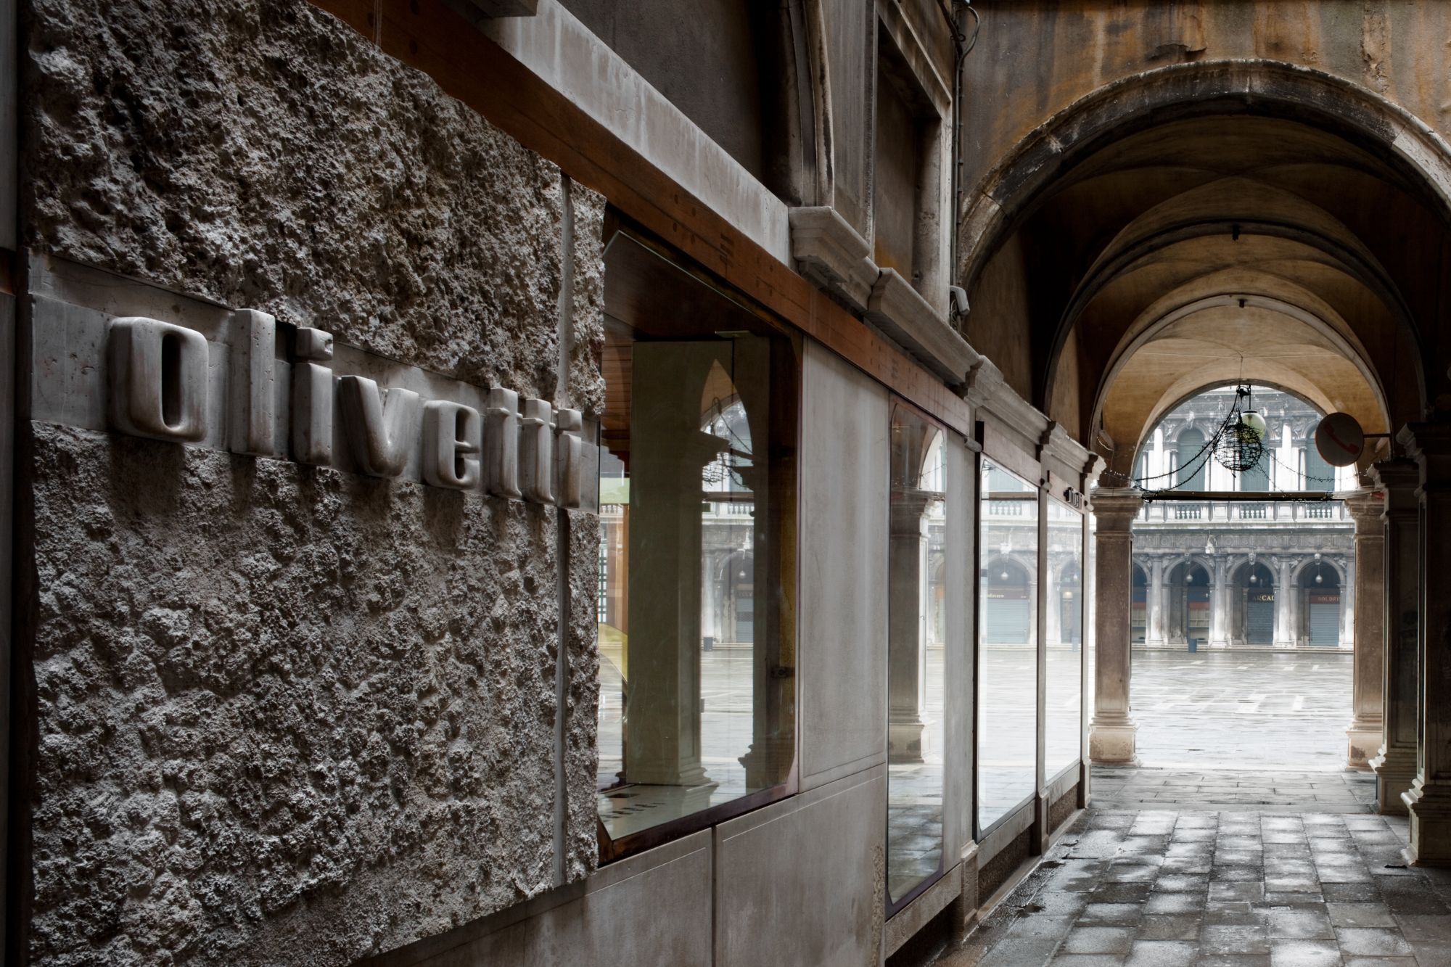
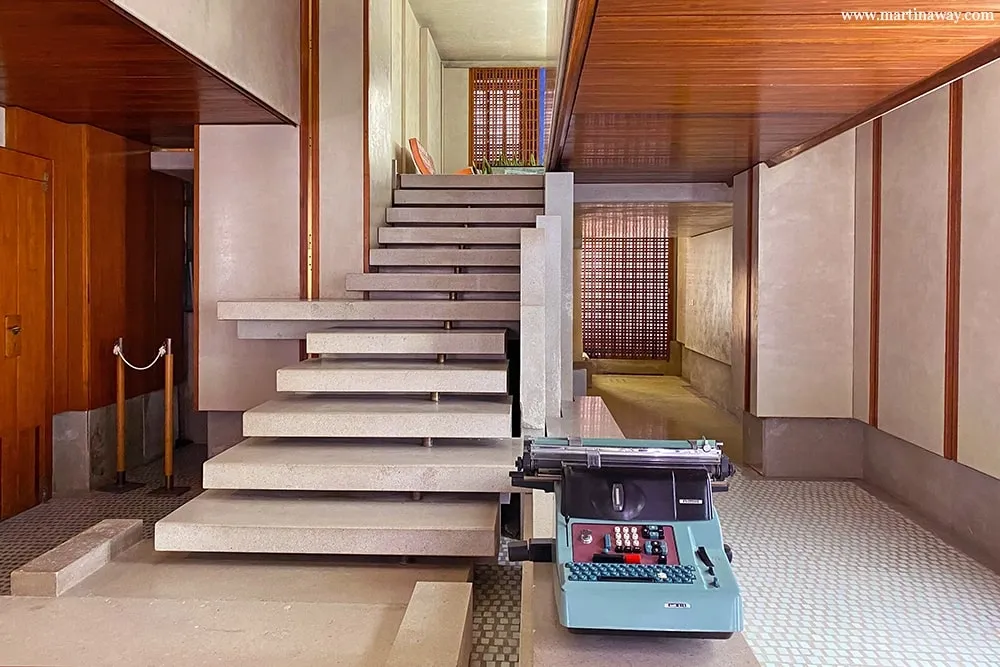
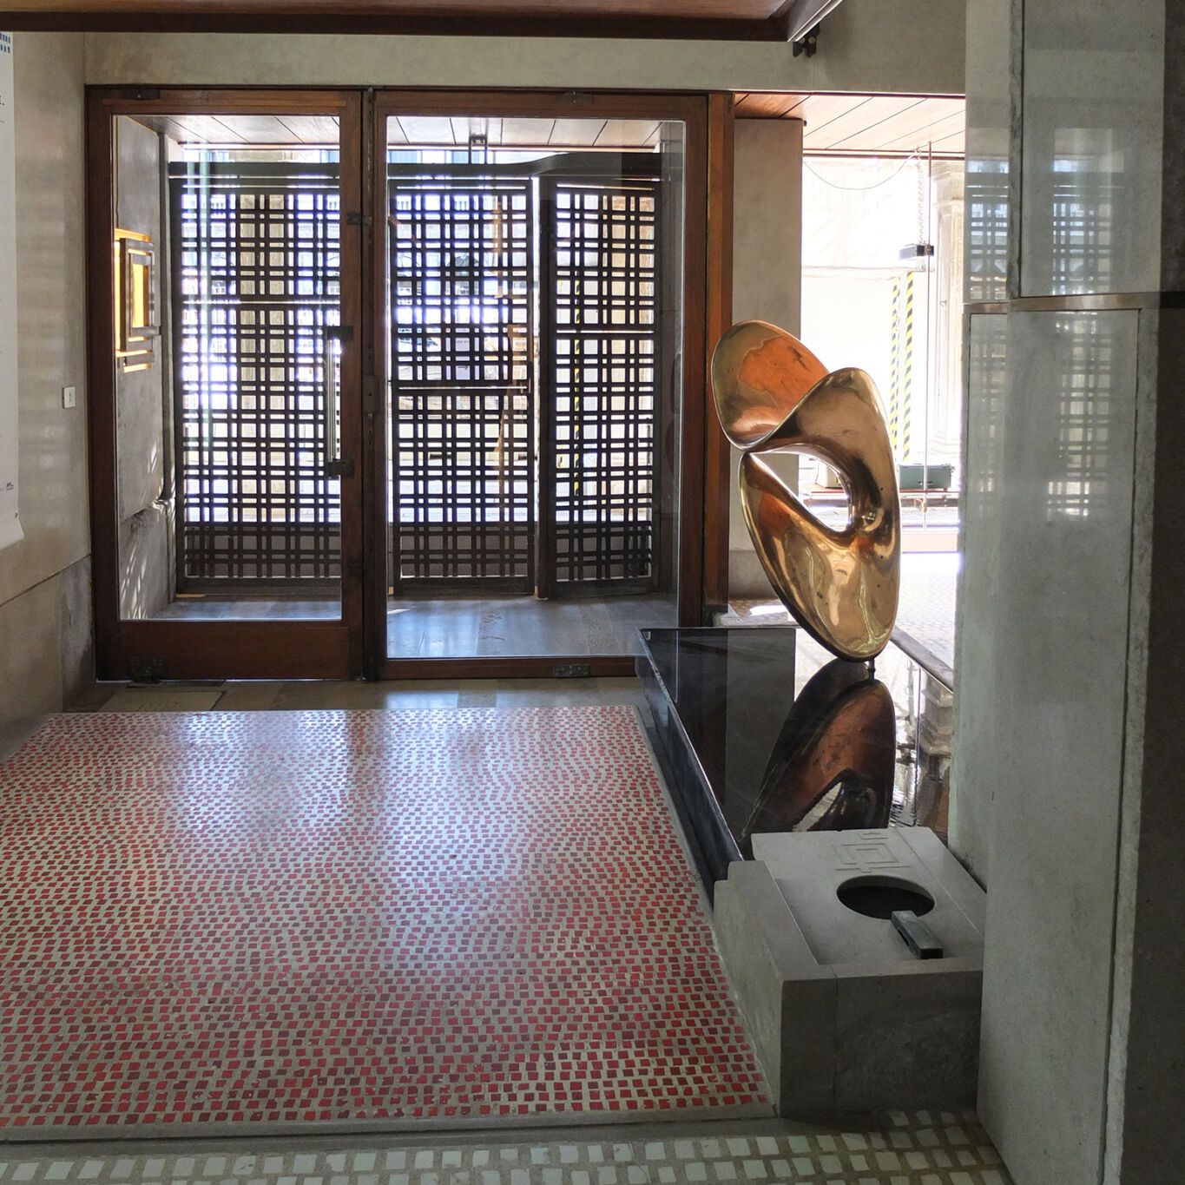
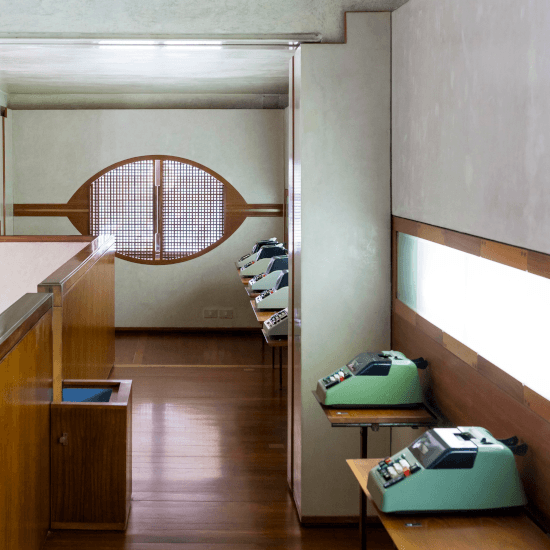
At the Negozio Olivetti in Piazza San Marco, built in the late 1950s, Scarpa starts from a narrow, dimly lit space and transforms it without trying to make it look bigger than it is. Instead, he works on depth, on reflections, on transparencies and on a marble staircase that seems almost suspended. Stone, wood, metal, glass and mosaic coexist in the same space, yet each material retains its own weight and its own temperature.
Scarpa did not bring them together to construct a generic idea of luxury. He brought them close so we would notice how different they were. The cold surface of the metal makes the warmth of the wood more evident, while the solidity of the stone makes the glass appear more fragile. Each material gains strength from what sits beside it, and the small shop becomes a world that keeps changing depending on where you stand.
Scarpa designed details to give depth to spaces and to remind us that a building is made above all of points of contact. The moment where a floor meets a wall, where a staircase detaches from the ground, or where a window frames the landscape is not secondary. It is the point where different materials, bodies and times must find a balance.
Giving shape to grief
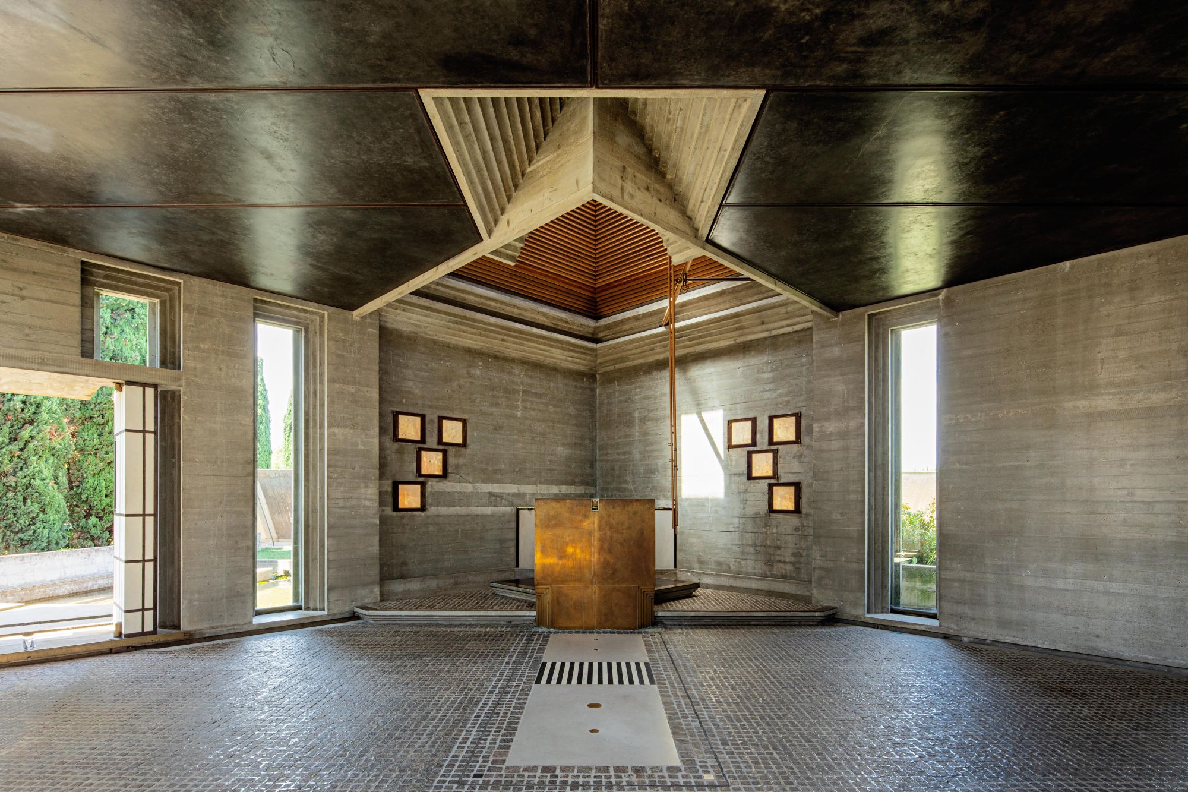
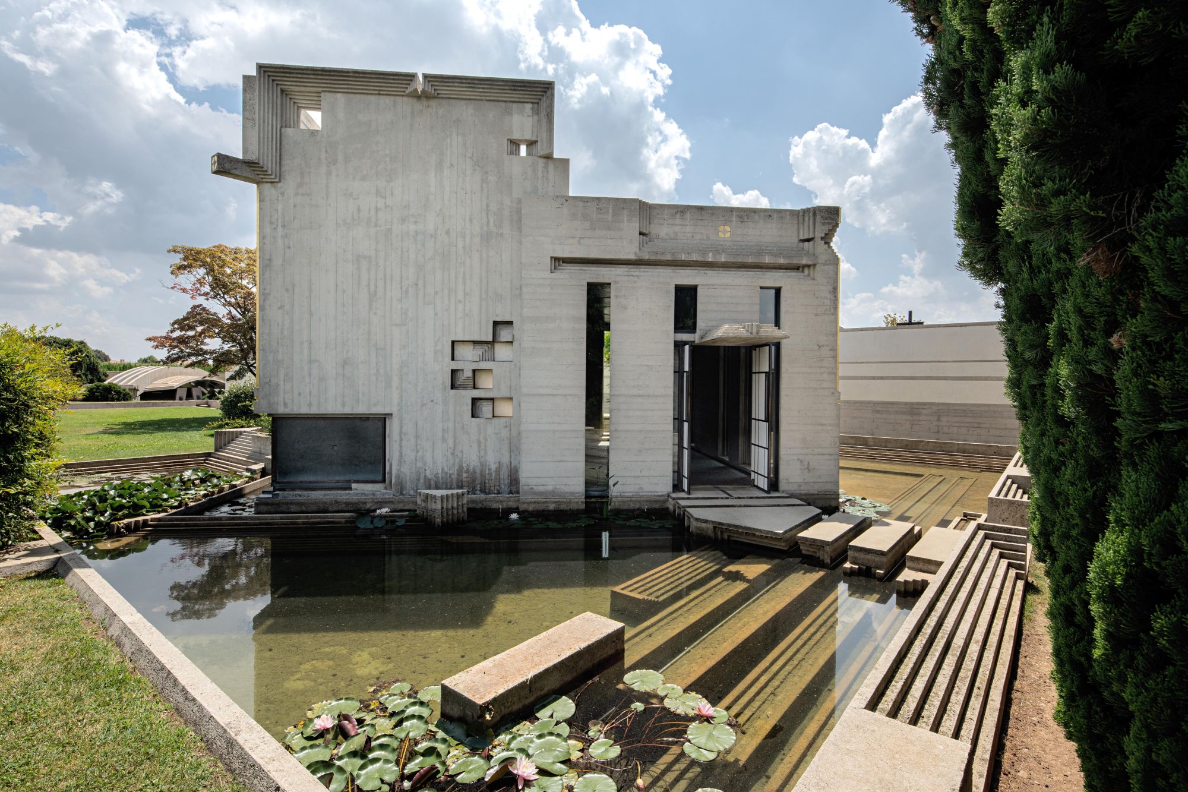
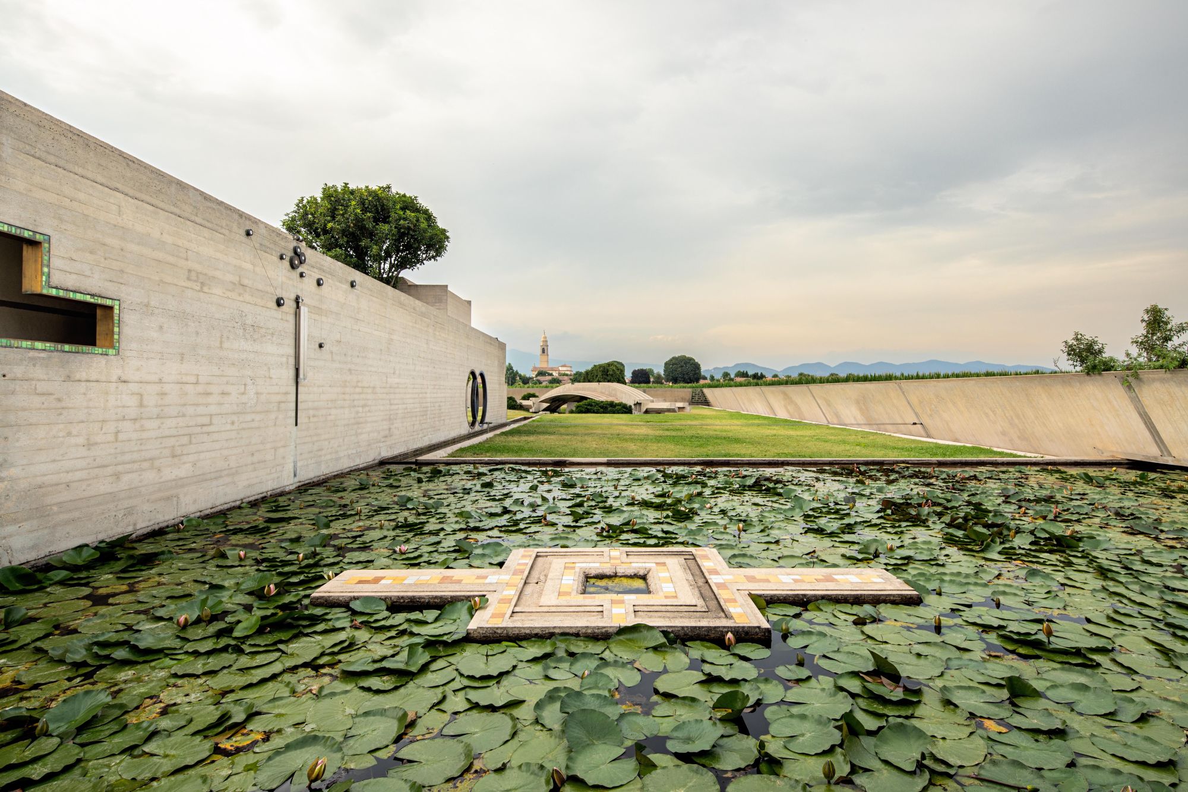
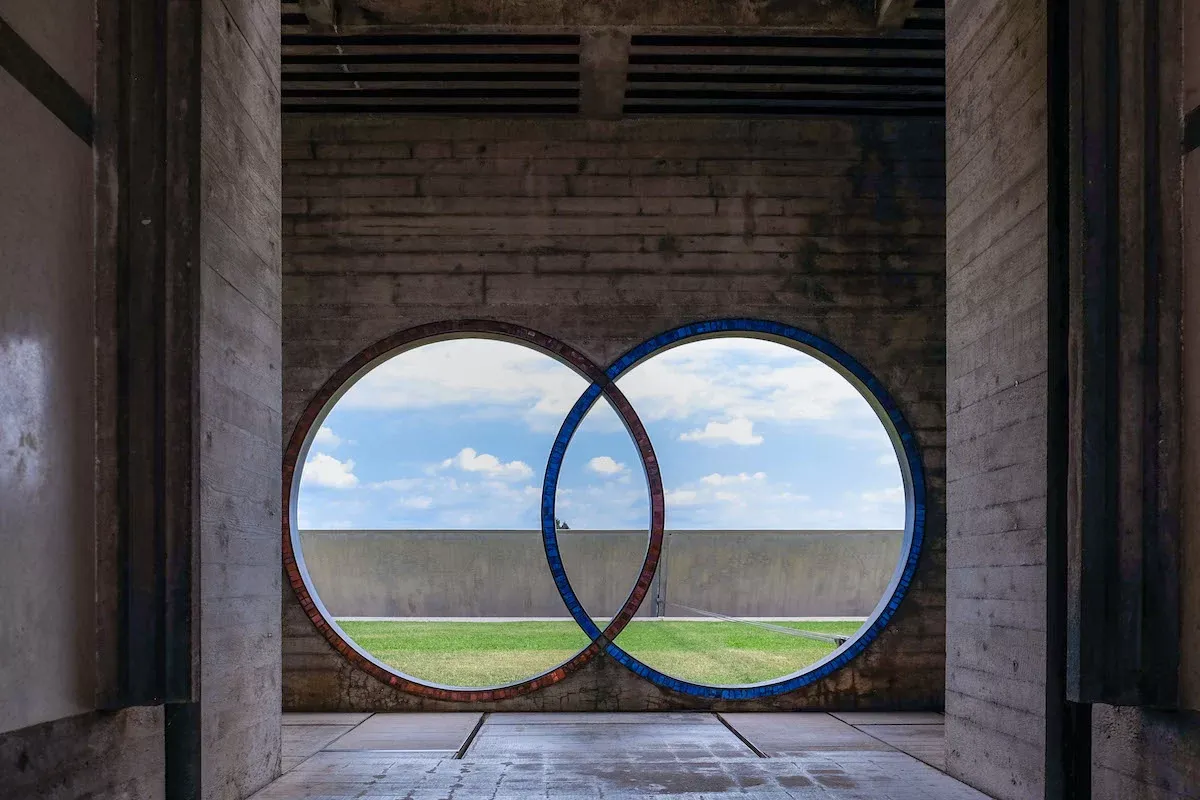
This search reaches its most intense form in the Memoriale Brion, built in San Vito di Altivole between 1970 and 1978. Commissioned by Onorina Brion Tomasin in memory of her husband Giuseppe, the complex is Scarpa's last great work and was completed following around fifteen hundred of his drawings. It is a family cemetery, but also a garden, a path and a place where the theme of death is continually brought close to that of life.
Concrete, water, glass, mosaic and vegetation build a space that does not try to explain grief, but gives it a form to pass through. The tombs of the couple lean towards one another, while two interlocking circles become the most recognisable symbol of the whole